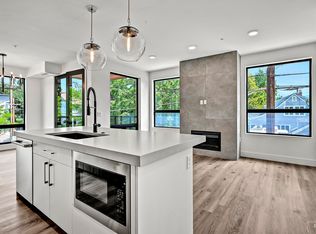
Elevated downtown living awaits in this stunning, nearly-new luxury condo, perfectly positioned to capture breathtaking city views and unforgettable sunsets from two private patios. Built just three years ago, this single-level residence offers over 2,000 square feet of refined living space with 3 bedrooms, 2.5 bathrooms, and a seamless open-concept design ideal for both entertaining and everyday comfort. Recent high-end upgrades include engineered hardwood flooring, brand new kitchen cabinetry, automatic window coverings throughout, and California Closet systems in every closet. The versatile 3rd bedroom features a custom built-in desk with a closet, making it the perfect flex space for a home office, guest suite, or creative retreat. Enjoy premium onsite amenities including a fitness center, secure bike storage, low-maintenance living with common area care, and a beautifully designed outdoor space complete with a covered pergola, planter boxes, grills, and lounge seating. Located in the heart of downtown Boise, you’ll love the walkability to top restaurants, bakeries, breweries, and grocery stores. Don’t miss this rare opportunity to own a sophisticated urban retreat. Unit comes with a deeded garage parking space and storage locker. BTVAI
Active
Price cut: $20K (7/1)
$1,365,000
1620 W Bannock St #301, Boise, ID 83702
3beds
3baths
2,011sqft
Condominium
Built in 2023
-- sqft lot
$1,336,200 Zestimate®
$679/sqft
$411/mo HOA
What's special
Single-level residenceBreathtaking city viewsBrand new kitchen cabinetryAutomatic window coverings throughoutEngineered hardwood flooring
- 128 days
- 727
- 22
Zillow last checked:
Listing updated:
Listed by:
Shayla Lankford Cell:208-922-0340,
Boise Premier Real Estate,
Michelle Seusy 208-887-2202,
Boise Premier Real Estate
Source: IMLS,MLS#: 98984257
Facts & features
Interior
Bedrooms & bathrooms
- Bedrooms: 3
- Bathrooms: 3
- Main level bathrooms: 2
- Main level bedrooms: 3
Primary bedroom
- Level: Main
- Area: 168
- Dimensions: 14 x 12
Bedroom 2
- Level: Main
- Area: 156
- Dimensions: 12 x 13
Bedroom 3
- Level: Main
- Area: 120
- Dimensions: 12 x 10
Dining room
- Level: Main
- Area: 117
- Dimensions: 13 x 9
Kitchen
- Level: Main
- Area: 220
- Dimensions: 11 x 20
Living room
- Level: Main
- Area: 400
- Dimensions: 20 x 20
Heating
- Electric, Ductless/Mini Split
Cooling
- Ductless/Mini Split
Appliances
- Included: Gas Water Heater, Tankless Water Heater, Dishwasher, Disposal, Microwave, Oven/Range Freestanding, Refrigerator
Features
- Bath-Master, Bed-Master Main Level, Guest Room, Split Bedroom, Den/Office, Formal Dining, Family Room, Two Master Bedrooms, Double Vanity, Walk-In Closet(s), Walk In Shower, Breakfast Bar, Pantry, Kitchen Island, Quartz Counters, Number of Baths Main Level: 2
- Flooring: Tile, Engineered Wood Floors
- Has basement: No
- Number of fireplaces: 1
- Fireplace features: One, Gas
Interior area
- Total structure area: 2,011
- Total interior livable area: 2,011 sqft
- Finished area above ground: 2,011
- Finished area below ground: 0
Property
Parking
- Total spaces: 1
- Parking features: Attached
- Attached garage spaces: 1
Accessibility
- Accessibility features: Accessible Elevator Installed
Features
- Levels: One
- Patio & porch: Covered Patio/Deck
- Has view: Yes
Lot
- Features: Sidewalks, Views
Details
- Parcel number: R7958720160
- Zoning: ZC-260
Construction
Type & style
- Home type: Condo
- Property subtype: Condominium
Materials
- Concrete, Frame, Steel Siding, Stone, Stucco
- Roof: Rolled/Hot Mop
Condition
- Year built: 2023
Utilities & green energy
- Water: Public
- Utilities for property: Sewer Connected, Cable Connected, Broadband Internet
Community & HOA
Community
- Subdivision: Mc Carthy Sub
HOA
- Has HOA: Yes
- HOA fee: $411 monthly
Location
- Region: Boise
Financial & listing details
- Price per square foot: $679/sqft
- Tax assessed value: $1,079,000
- Annual tax amount: $8,792
- Date on market: 4/30/2026
- Listing terms: Cash,Consider All,Conventional,FHA,VA Loan
- Ownership: Fee Simple
Estimated market value
$1,336,200
$1.27M - $1.40M
$2,989/mo
Price history
Price history is unavailable.
Public tax history
| Year | Property taxes | Tax assessment |
|---|---|---|
| 2025 | $1,345 | $1,079,000 +3484.7% |
| 2024 | -- | $30,100 |
| 2023 | -- | -- |
Find assessor info on the county website
Monthly payment
Est. payment
Payment breakdown
Explore the cost of this home by adjusting the details. Changes won't be saved.Climate risks
Neighborhood: West Downtown
Nearby schools
Schools provided by the listing agent
- Elementary: Whittier
- Middle: North Jr
- High: Boise
- District: Boise School District #1
Source: IMLS. This data may not be complete. We recommend contacting the local school district to confirm school assignments for this home.


Similar homes
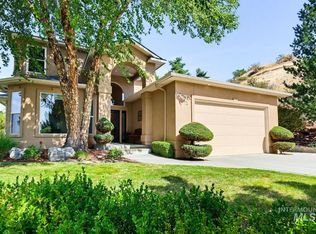
- $1,250,0003 bd3 ba2.1k sqft212 W Thornberry Dr, Boise, ID 83702Active
 MLS ID #98998465, Clark Bilyeu, Finding 43 Real Estate. IMLS
 - $1,099,0004 bd3 ba2.3k sqft1913 W Washington St, Boise, ID 83702Active
 MLS ID #98996681, Antonio Esquivel, Keller Williams Realty Boise. IMLS
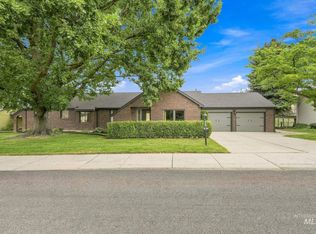
 - $1,275,0003 bd3 ba2.2k sqft2256 E Table Rock Rd, Boise, ID 83712New
 MLS ID #98999834, Timothy Willmorth, Equity Northwest Real Estate. IMLS
 - $1,199,0002 bd2 ba1.5k sqft851 W Front St APT 1202, Boise, ID 83702Active
 MLS ID #98993548, Troy Owens, Compass RE. IMLS
