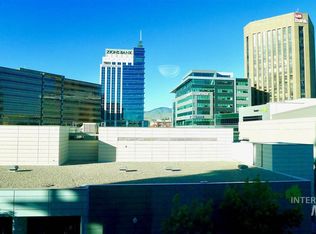
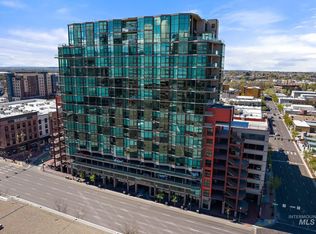
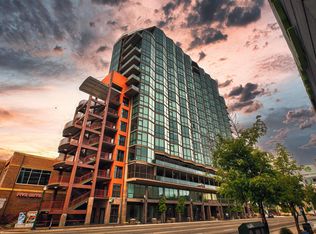
Experience the pinnacle of urban living from the 12th floor of one of Idaho’s most coveted residential buildings. This fully renovated, 1,500 square foot sanctuary offers a front row seat to the Boise skyline, with floor to ceiling glass framing panoramic views of the Capitol building and the surrounding foothills. The interior is a masterclass in modern design, featuring soaring ceilings, rich hardwood floors, and a fresh, crisp palette. The open concept layout is perfect for hosting, centered around a gourmet chef’s kitchen equipped with an expansive granite island, custom cabinetry, stainless steel appliances, and a dedicated pantry. In the primary suite, you’ll find a spacious sitting area and a custom closet complete with a built-in desk. This property defines the lock and leave lifestyle without compromising on space or convenience. It includes the rare advantage of two deeded parking spots, plus a secure private storage unit. Just across the hall, enjoy access to a private balcony and BBQ area with great views of the Owyhee’s. Located in the heart of the city, this high security building puts the best of Boise at your doorstep. Explore the vibrant downtown dining and shopping scene or head out to the nearby Greenbelt and the Ridge to Rivers Trail System for endless outdoor recreation.
Active
$1,199,000
851 W Front St APT 1202, Boise, ID 83702
2beds
2baths
1,533sqft
Condominium
Built in 2009
-- sqft lot
$1,157,300 Zestimate®
$782/sqft
$828/mo HOA
What's special
- 57 days
- 699
- 34
Zillow last checked:
Listing updated:
Listed by:
Troy Owens Cell:208-995-1735,
Compass RE,
Mogie Holm 208-841-0530,
Compass RE
Source: IMLS,MLS#: 98993548
Facts & features
Interior
Bedrooms & bathrooms
- Bedrooms: 2
- Bathrooms: 2
- Main level bathrooms: 2
- Main level bedrooms: 2
Primary bedroom
- Level: Main
- Area: 306
- Dimensions: 17 x 18
Bedroom 2
- Level: Main
- Area: 132
- Dimensions: 11 x 12
Kitchen
- Level: Main
- Area: 228
- Dimensions: 19 x 12
Living room
- Level: Main
- Area: 221
- Dimensions: 17 x 13
Heating
- Forced Air
Cooling
- Central Air
Appliances
- Included: Dishwasher, Disposal, Microwave, Oven/Range Freestanding, Gas Range
Features
- Bed-Master Main Level, Split Bedroom, Double Vanity, Walk In Shower, Breakfast Bar, Pantry, Number of Baths Main Level: 2
- Flooring: Carpet, Engineered Wood Floors
- Has basement: No
- Number of fireplaces: 1
- Fireplace features: One, Gas
Interior area
- Total structure area: 1,533
- Total interior livable area: 1,533 sqft
- Finished area above ground: 1,533
- Finished area below ground: 0
Video & virtual tour
Property
Parking
- Total spaces: 2
- Parking features: Detached
- Garage spaces: 2
Features
- Levels: One
- Patio & porch: Covered Patio/Deck
- Has view: Yes
Lot
- Features: Views
Details
- Parcel number: R2940720220
Construction
Type & style
- Home type: Condo
- Property subtype: Condominium
Materials
- Concrete, Steel Siding
- Roof: Rolled/Hot Mop
Condition
- Year built: 2009
Utilities & green energy
- Water: Public
- Utilities for property: Sewer Connected, Broadband Internet
Community & HOA
Community
- Subdivision: The Aspen Lofts
HOA
- Has HOA: Yes
- HOA fee: $828 monthly
Location
- Region: Boise
Financial & listing details
- Price per square foot: $782/sqft
- Tax assessed value: $445,400
- Annual tax amount: $8,926
- Date on market: 7/10/2026
- Listing terms: Consider All
- Ownership: Fee Simple,Fractional Ownership: No
- Road surface type: Paved
Estimated market value
$1,157,300
$1.10M - $1.22M
$2,941/mo
Price history
Price history is unavailable.
Public tax history
| Year | Property taxes | Tax assessment |
|---|---|---|
| 2015 | $6,076 -15.3% | $445,400 +1.8% |
| 2014 | $7,174 | $437,600 -6.5% |
| 2013 | $7,174 -0.4% | $468,200 -47.5% |
| 2012 | $7,206 +1.8% | $892,400 +75.3% |
| 2011 | $7,080 | $509,200 -0.9% |
| 2010 | -- | $513,800 +1315.4% |
| 2009 | -- | $36,300 |
Find assessor info on the county website
Monthly payment
Est. payment
Payment breakdown
Explore the cost of this home by adjusting the details. Changes won't be saved.Climate risks
Neighborhood: Downtown
Nearby schools
Schools provided by the listing agent
- Elementary: Garfield
- Middle: North Jr
- High: Boise
- District: Boise School District #1
Source: IMLS. This data may not be complete. We recommend contacting the local school district to confirm school assignments for this home.

Similar homes
- $1,085,0001 bd2 ba1.1k sqft851 Front St APT 1002, Boise, ID 83702Active
 MLS ID #98994697, Lisa Stevenson, Silvercreek Realty Group. IMLS
 - $1,250,0003 bd3 ba2.1k sqft212 W Thornberry Dr, Boise, ID 83702Active
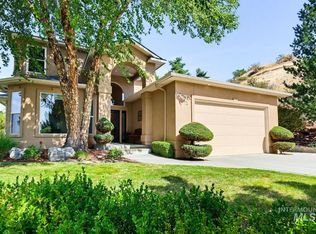 MLS ID #98998465, Clark Bilyeu, Finding 43 Real Estate. IMLS
 - $725,0002 bd2 ba1.2k sqft406 S 13th St #504, Boise, ID 83702Active
 MLS ID #98994349, Elizabeth Campbell, Keller Williams Realty Boise. IMLS
 - $798,0002 bd2 ba1k sqft199 N Capitol Blvd APT 906, Boise, ID 83702Active
 MLS ID #98987734, Lysi Bishop, Keller Williams Realty Boise. IMLS
