Some homes are made for sitting still but this WWII-era bungalow is built for getting up and getting out the door. Tucked in Boise's iconic North End, this 3-bed, 2-bath bungalow puts you minutes from everything that makes this city an outdoor lover's dream. Lace up and head north to Camel's Back Park and the Hulls Gulch trailhead, where the Ridge to Rivers system unrolls miles of hiking and mountain biking right at your doorstep. Point yourself south instead, and you're a short pedal down to the Boise River Greenbelt — 25 miles of paved path connecting you to riverside parks, the whitewater park, and a float down the river on a hot summer afternoon. Bike to Hyde Park for coffee, walk to work downtown, or just enjoy a neighborhood built for life outside. Come home to a bungalow that keeps pace with it all. Fresh exterior paint and updated egress windows bring easy peace of mind, original wood floors carry the character of a home built to last, and the updated kitchen is ready for post-adventure meals without losing an ounce of its vintage soul. Three bedrooms and two full baths give everyone room to land — gear, bikes, and boots included. This is North End living at its most active: tree-lined streets, a tight-knit community, and trails, river, and downtown all within reach. Trade the commute for a trailhead and see what living here really feels like.
Active
$725,000
2623 W Ellis Ave, Boise, ID 83702
3beds
2baths
1,792sqft
Single Family Residence
Built in 1941
6,098 Square Feet Lot
$-- Zestimate®
$405/sqft
$-- HOA
What's special
Fresh exterior paintUpdated egress windowsOriginal wood floorsUpdated kitchenTree-lined streets
- 16 days
- 1,707
- 92
Likely to sell faster than
Zillow last checked:
Listing updated:
Listed by:
Eric Debord Main:208-283-1509,
Red Pheasant Realty,
Kyle Kirkpatrick 208-600-8114,
Red Pheasant Realty
Source: IMLS,MLS#: 99001745
Facts & features
Interior
Bedrooms & bathrooms
- Bedrooms: 3
- Bathrooms: 2
- Main level bathrooms: 1
- Main level bedrooms: 2
Primary bedroom
- Level: Main
Bedroom 2
- Level: Main
Bedroom 3
- Level: Lower
Heating
- Forced Air, Natural Gas
Cooling
- Central Air
Features
- Bed-Master Main Level, Granite Counters, Number of Baths Main Level: 1, Number of Baths Below Grade: 1
- Flooring: Hardwood
- Has basement: No
- Number of fireplaces: 1
- Fireplace features: One
Interior area
- Total structure area: 1,792
- Total interior livable area: 1,792 sqft
- Finished area above ground: 896
- Finished area below ground: 896
Property
Parking
- Total spaces: 1
- Parking features: Detached, Alley Access, Driveway
- Garage spaces: 1
- Has uncovered spaces: Yes
Features
- Levels: Single with Below Grade
- Fencing: Partial
Lot
- Size: 6,098 Square Feet
- Features: Standard Lot 6000-9999 SF, Garden, Sidewalks, Auto Sprinkler System, Drip Sprinkler System, Full Sprinkler System
Details
- Parcel number: R2336002835
Construction
Type & style
- Home type: SingleFamily
- Property subtype: Single Family Residence
Materials
- Frame, Wood Siding
- Foundation: Slab
- Roof: Composition
Condition
- Year built: 1941
Utilities & green energy
- Water: Public
- Utilities for property: Sewer Connected
Community & HOA
Community
- Subdivision: Ellis Addition
Location
- Region: Boise
Financial & listing details
- Price per square foot: $405/sqft
- Tax assessed value: $679,900
- Annual tax amount: $5,052
- Date on market: 9/24/2026
- Listing terms: Cash,Conventional,FHA,VA Loan
- Ownership: Fee Simple
Estimated market value
Not available
Estimated sales range
Not available
Not available
Price history
Price history is unavailable.
Public tax history
| Year | Property taxes | Tax assessment |
|---|---|---|
| 2026 | $5,052 +12.5% | $679,900 +1% |
| 2025 | $4,491 +1.2% | $673,100 +8.6% |
| 2024 | $4,439 -12.6% | $619,900 +5.1% |
| 2023 | $5,080 +11.8% | $589,900 -17% |
| 2022 | $4,546 +11.6% | $710,900 +31.4% |
| 2021 | $4,072 -7.6% | $540,900 +22.1% |
| 2020 | $4,406 +5.8% | $443,000 +4.3% |
| 2019 | $4,166 +10.8% | $424,700 +13.4% |
| 2018 | $3,760 +11.6% | $374,400 +11.7% |
| 2017 | $3,369 | $335,300 +11.6% |
| 2016 | $3,369 | $300,500 +9.8% |
| 2015 | $3,369 +14.8% | $273,600 +34.2% |
| 2012 | $2,935 +43.6% | $203,800 |
| 2011 | $2,044 +8.9% | $203,800 -3.2% |
| 2010 | $1,878 -7.2% | $210,600 -6.9% |
| 2009 | $2,024 +159.6% | $226,300 -13.1% |
| 2007 | $780 -14.1% | $260,500 +40.4% |
| 2006 | $907 +19.6% | $185,600 +37.7% |
| 2003 | $759 +17.9% | $134,800 +9.7% |
| 2002 | $643 +12.7% | $122,900 +22.5% |
| 2001 | $571 | $100,300 |
Find assessor info on the county website
Monthly payment
Est. payment
Payment breakdown
Explore the cost of this home by adjusting the details. Changes won't be saved.Climate risks
Neighborhood: North End
Nearby schools
Schools provided by the listing agent
- Elementary: Lowell
- Middle: North Jr
- High: Boise
- District: Boise School District #1
Source: IMLS. This data may not be complete. We recommend contacting the local school district to confirm school assignments for this home.


Similar homes
- $549,9003 bd2 ba1.4k sqft1012 N 28th St, Boise, ID 83702New
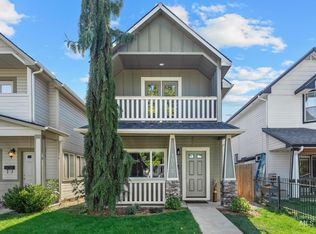 MLS ID #99003146, Catherine Stewart, Sweet Group Realty. IMLS
 - $825,0004 bd2 ba1.8k sqft1516 N 26th St, Boise, ID 83702Active
 MLS ID #98999697, Kenrick Barkell, Daybreak Realty. IMLS
 - $729,9004 bd3 ba1.7k sqft3133 N Hillway Dr, Boise, ID 83702Active
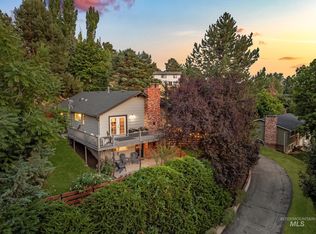 MLS ID #98998925, Dawn Templeton, Keller Williams Realty Boise. IMLS
 - $685,0004 bd2 ba2k sqft3701 N Woody Dr, Boise, ID 83703New
 MLS ID #99003154, Jason Lowies, exp Realty, LLC. IMLS
