A special, spacious home in a wonderful Highlands location! The perfect place to call home, make your own, and make memories for years to come, with top-ranked Highlands Elementary just down the road. Lovingly cared for & thoughtfully updated over the years, with freshly painted interiors, refinished hardwood floors, a spacious kitchen, main-level primary suite, and bonus room perfect for play or a second TV room. The wonderfully functional kitchen features abundant wood cabinetry, Jenn-Air & Bosch appliances, ample prep space, and a large peninsula with seating. The main level flows naturally from kitchen to dining to living room, with a bedroom/office, powder bath, and primary retreat down the hall. Reconfigured from the original floor plan, the primary suite now enjoys an ensuite bath & generous walk-in closet. The garden level offers 2 additional bedrooms, full bath, bonus room, and workshop connected to the attached garage. Outside, flat, grassy lawns provide room for yard games, a swing set, and afternoons spent together. A covered deck overlooks the incredibly private backyard, surrounded by tall pine trees & lush gardens. Effortlessly comfortable and perfectly poised for quiet evenings or neighborhood BBQs alike. Take an easy golf cart ride to Crane Creek Country Club (membership required), access miles of foothill trails, and enjoy nearby Hyde Park & Camel's Back Park.
Coming soon 10/29
$998,000
533 E Curling Dr, Boise, ID 83702
4beds
3baths
3,013sqft
Single Family Residence
Built in 1967
0.3 Acres Lot
$-- Zestimate®
$331/sqft
$-- HOA
What's special
- 2 days
- 603
- 35
Zillow last checked:
Listing updated:
Listed by:
Lysi Bishop Cell:208-870-8292,
Keller Williams Realty Boise
Source: IMLS,MLS#: 99003823
Facts & features
Interior
Bedrooms & bathrooms
- Bedrooms: 4
- Bathrooms: 3
Primary bedroom
- Level: Upper
Bedroom 2
- Level: Upper
Bedroom 3
- Level: Lower
Bedroom 4
- Level: Lower
Dining room
- Level: Upper
Kitchen
- Level: Upper
Living room
- Level: Upper
Heating
- Forced Air, Natural Gas
Cooling
- Central Air
Appliances
- Included: Gas Water Heater, Tank Water Heater, Dishwasher, Microwave, Oven/Range Freestanding, Refrigerator, Washer, Dryer, Gas Oven, Gas Range
Features
- Bath-Master, Walk-In Closet(s), Breakfast Bar, Granite Counters, Number of Baths Upper Level: 1.5, Number of Baths Below Grade: 1, Bonus Room Level: Down
- Flooring: Hardwood, Tile, Carpet, Concrete
- Basement: Daylight
- Number of fireplaces: 2
- Fireplace features: Two
Interior area
- Total structure area: 3,013
- Total interior livable area: 3,013 sqft
- Finished area above ground: 1,512
- Finished area below ground: 1,182
Property
Parking
- Total spaces: 2
- Parking features: Attached, Driveway
- Attached garage spaces: 2
- Has uncovered spaces: Yes
Features
- Levels: Split Entry
- Fencing: Partial,Wood
Lot
- Size: 0.3 Acres
- Features: 10000 SF - .49 AC, Garden, Auto Sprinkler System, Drip Sprinkler System, Full Sprinkler System
Details
- Parcel number: R3616600040
Construction
Type & style
- Home type: SingleFamily
- Property subtype: Single Family Residence
Materials
- Frame, Other
- Roof: Composition
Condition
- Year built: 1967
Utilities & green energy
- Water: Public
- Utilities for property: Sewer Connected
Community & HOA
Community
- Subdivision: Highlands Unit
Location
- Region: Boise
Financial & listing details
- Price per square foot: $331/sqft
- Tax assessed value: $815,000
- Annual tax amount: $6,817
- Date on market: 10/15/2026
- Listing terms: Cash,Conventional,VA Loan
- Ownership: Fee Simple
Estimated market value
Not available
Estimated sales range
Not available
Not available
Price history
Price history is unavailable.
Public tax history
| Year | Property taxes | Tax assessment |
|---|---|---|
| 2026 | $6,818 +1.7% | $815,000 -5.7% |
| 2025 | $6,707 -2.8% | $864,700 +0.1% |
| 2024 | $6,901 +7.3% | $864,100 +1.9% |
| 2023 | $6,432 +5.9% | $847,700 -2.2% |
| 2022 | $6,072 +24.1% | $866,800 +27.4% |
| 2021 | $4,893 -7.6% | $680,600 +32.9% |
| 2020 | $5,296 +8.9% | $512,100 +4.4% |
| 2019 | $4,863 +4.9% | $490,300 +16.7% |
| 2018 | $4,638 +6.1% | $420,300 +7.7% |
| 2017 | $4,373 | $390,200 +7.8% |
| 2016 | $4,373 | $361,800 +6.2% |
| 2015 | $4,373 +7.2% | $340,600 +17.9% |
| 2012 | $4,080 +12.1% | $289,000 |
| 2011 | $3,641 +9.7% | $289,000 -1.3% |
| 2010 | $3,319 -4.1% | $292,700 -7.1% |
| 2009 | $3,460 +152.5% | $315,200 +8.7% |
| 2007 | $1,371 -17.8% | $290,100 +5% |
| 2006 | $1,668 +21.1% | $276,200 +34% |
| 2003 | $1,378 +8.1% | $206,100 +2.8% |
| 2002 | $1,275 +14.7% | $200,500 +4.8% |
| 2001 | $1,112 | $191,400 |
Find assessor info on the county website
Monthly payment
Est. payment
Payment breakdown
Explore the cost of this home by adjusting the details. Changes won't be saved.Climate risks
Neighborhood: Highlands
Nearby schools
Schools provided by the listing agent
- Elementary: Highlands
- Middle: North Jr
- High: Boise
- District: Boise School District #1
Source: IMLS. This data may not be complete. We recommend contacting the local school district to confirm school assignments for this home.
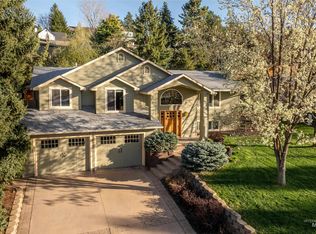
Similar homes
- $799,9004 bd3 ba1.8k sqft3100 N Hillway Dr, Boise, ID 83702Active
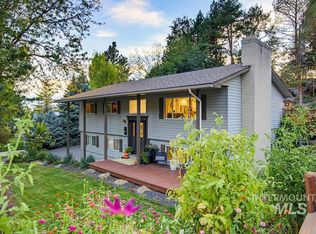 MLS ID #99003773, Lysi Bishop, Keller Williams Realty Boise. IMLS
 - $1,050,0004 bd3 ba2.8k sqft820 N Argyll Dr, Boise, ID 83702Active
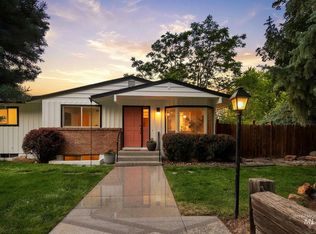 MLS ID #98996062, Patrick Kohnke, Guardian Group Real Estate, LLC. IMLS
 - $999,9004 bd5 ba3.5k sqft5231 N Sorrento Dr, Boise, ID 83704New
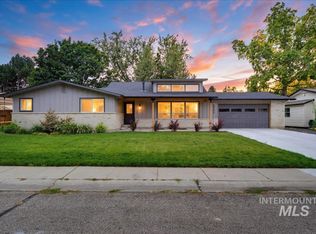 MLS ID #99003997, Justin Mccarthy, NextStep Real Estate Advisors. IMLS
 - $1,280,0004 bd3 ba3.5k sqft1064 W Parkhill Dr, Boise, ID 83702Active
 MLS ID #99002868, Lysi Bishop, Keller Williams Realty Boise. IMLS
