Storybook charm meets an exceptional West End location in this captivating 1930s English Cottage-style home. From the steeply pitched roof and distinctive turreted entry to cedar shake siding and mature landscaping, this is the kind of house that makes you slow down for a second look. Inside, beautiful hardwood floors, abundant windows and a remarkably spacious living room with soaring ceilings create an unexpected sense of volume and drama. The main house offers three bedrooms and two baths, including a main-level bedroom and bath, plus two bedrooms and a bath upstairs. A generous dining room flows to a bright, personality-filled kitchen with extensive cabinetry, vintage built-ins and an irresistible curved breakfast nook wrapped in corner windows. The finished lower level adds flexibility with a second kitchen, bath, living area with electric fireplace and two non-conforming bedrooms. Beyond the attached single-car garage, a separate heated and cooled studio with French doors offers ideal space for an office, gym, art studio or retreat. Outside, enjoy a private, low-maintenance patio with mature trees, covered entertaining space and a dramatic stone fireplace. Just a block from Fairview Park and minutes to Whittier Elementary, Greenbelt access, Whitewater Park, Esther Simplot Park and downtown Boise, the location is as compelling as the home itself.
Active
$799,900
2501 W Bannock St, Boise, ID 83702
5beds
3baths
2,686sqft
Single Family Residence
Built in 1939
6,098 Square Feet Lot
$784,600 Zestimate®
$298/sqft
$-- HOA
What's special
Dramatic stone fireplaceSteeply pitched roofAttached single-car garageBright personality-filled kitchenCovered entertaining spaceGenerous dining roomVintage built-ins
- 9 days
- 2,768
- 247
Likely to sell faster than
Zillow last checked:
Listing updated:
Listed by:
Andrea Pettitt Cell:208-863-2326,
Silvercreek Realty Group
Source: IMLS,MLS#: 99004507
Facts & features
Interior
Bedrooms & bathrooms
- Bedrooms: 5
- Bathrooms: 3
- Main level bathrooms: 1
- Main level bedrooms: 1
Primary bedroom
- Level: Main
- Area: 150
- Dimensions: 15 x 10
Bedroom 2
- Level: Upper
- Area: 91
- Dimensions: 13 x 7
Bedroom 3
- Level: Upper
- Area: 130
- Dimensions: 13 x 10
Bedroom 4
- Level: Lower
- Area: 108
- Dimensions: 12 x 9
Bedroom 5
- Level: Lower
- Area: 100
- Dimensions: 10 x 10
Dining room
- Level: Main
- Area: 121
- Dimensions: 11 x 11
Kitchen
- Level: Main
- Area: 99
- Dimensions: 9 x 11
Living room
- Level: Main
- Area: 260
- Dimensions: 20 x 13
Heating
- Forced Air, Natural Gas
Cooling
- Central Air
Appliances
- Included: Gas Water Heater, Dishwasher, Microwave, Oven/Range Freestanding, Refrigerator, Washer, Dryer
Features
- Bed-Master Main Level, Two Kitchens, Pantry, Laminate Counters, Number of Baths Main Level: 1, Number of Baths Upper Level: 1, Number of Baths Below Grade: 1
- Flooring: Hardwood, Carpet, Vinyl
- Basement: Daylight
- Number of fireplaces: 1
- Fireplace features: One
Interior area
- Total structure area: 2,686
- Total interior livable area: 2,686 sqft
- Finished area above ground: 1,676
- Finished area below ground: 1,010
Property
Parking
- Total spaces: 1
- Parking features: Attached, Driveway
- Attached garage spaces: 1
- Has uncovered spaces: Yes
- Details: Garage: 19x11
Features
- Levels: Two Story w/ Below Grade
- Patio & porch: Covered Patio/Deck
- Fencing: Full,Wood
Lot
- Size: 6,098 Square Feet
- Features: Standard Lot 6000-9999 SF, Garden, Sidewalks, Auto Sprinkler System, Drip Sprinkler System, Full Sprinkler System
Details
- Additional structures: Separate Living Quarters
- Parcel number: R2734251360
- Zoning: R-3
Construction
Type & style
- Home type: SingleFamily
- Property subtype: Single Family Residence
Materials
- Stone, Wood Siding
- Roof: Composition
Condition
- Year built: 1939
Utilities & green energy
- Water: Public
- Utilities for property: Sewer Connected
Community & HOA
Community
- Subdivision: Fairview Add
Location
- Region: Boise
Financial & listing details
- Price per square foot: $298/sqft
- Tax assessed value: $641,100
- Annual tax amount: $6,118
- Date on market: 10/23/2026
- Listing terms: Cash,Conventional
- Ownership: Fee Simple
Estimated market value
$784,600
$745,000 - $824,000
$4,108/mo
Price history
Price history is unavailable.
Public tax history
| Year | Property taxes | Tax assessment |
|---|---|---|
| 2026 | $6,118 +1.7% | $641,100 -3.4% |
| 2025 | $6,017 -6.1% | $663,800 +0.1% |
| 2024 | $6,408 -0.8% | $663,100 -1.2% |
| 2023 | $6,460 +4.1% | $671,000 -9.9% |
| 2022 | $6,204 +13% | $745,000 +31.3% |
| 2021 | $5,488 -10.9% | $567,600 +22.8% |
| 2020 | $6,162 +3.6% | $462,200 +1.8% |
| 2019 | $5,950 +10% | $454,100 +15.9% |
| 2018 | $5,408 +4.4% | $391,900 +15.8% |
| 2017 | $5,179 | $338,400 +7% |
| 2016 | $5,179 | $316,300 +10.2% |
| 2015 | $5,179 +8.2% | $287,100 +30.6% |
| 2012 | $4,786 +19% | $219,800 |
| 2011 | $4,021 -4.4% | $219,800 -10.3% |
| 2010 | $4,205 +8.9% | $245,100 -1.5% |
| 2009 | $3,862 +253.2% | $248,900 -3.5% |
| 2007 | $1,093 -16.8% | $258,000 +13.6% |
| 2006 | $1,314 +20.4% | $227,100 +31.7% |
| 2003 | $1,091 +3.3% | $172,500 |
| 2002 | $1,057 +25.1% | $172,500 +20.9% |
| 2001 | $845 | $142,700 |
Find assessor info on the county website
Monthly payment
Est. payment
Payment breakdown
Explore the cost of this home by adjusting the details. Changes won't be saved.Climate risks
Neighborhood: Veterans Park
Nearby schools
Schools provided by the listing agent
- Elementary: Whittier
- Middle: North Jr
- High: Boise
- District: Boise School District #1
Source: IMLS. This data may not be complete. We recommend contacting the local school district to confirm school assignments for this home.


Similar homes
- $720,0003 bd2 ba1.4k sqft2412 W Bannock St, Boise, ID 83702Active
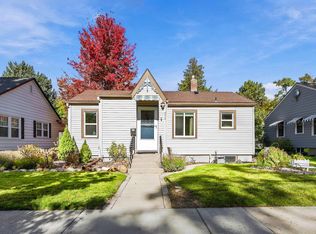 MLS ID #99004367, Gina Moon, Grove Realty, LLC. IMLS
- $749,9004 bd2 ba2.3k sqft1309 S Shoshone St, Boise, ID 83705Active
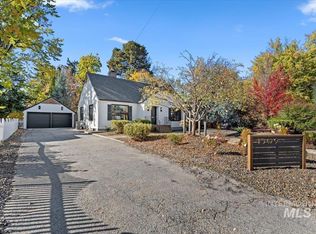 MLS ID #99005133, Stan Buscher, 208 Real Estate. IMLS
- $849,9003 bd2 ba1.5k sqft1317 W Ranch Rd, Boise, ID 83702New
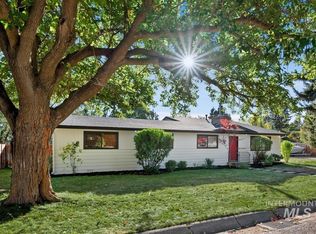 MLS ID #99005170, Matt Valentine, Homes of Idaho. IMLS
- $819,9994 bd3 ba2.4k sqft2442 W Hill Rd, Boise, ID 83702Active
 MLS ID #98999874, Tony Mattero, Better Homes & Gardens 43North. IMLS
