Welcome to a property built for the way people actually live today. With three separate, fully functional living spaces & entrances, this home is a rare find for multi-generational families, guests, college student wanting their own space, or an income-producing short-term rental ADU — the choice is yours. The main level is rich with hardwood floors throughout, 4 bedrooms, and 2.5 bath, comfortable, classic, and full of mid-century charm. The kitchen is plumbed for gas (an electric stove is currently in place, with an easy switch to gas if desired). Step outside to a huge covered patio, the perfect spot to relax year-round while overlooking the sparkling pool below. Downstairs, a spacious basement offers total independence with its own bedroom, bathroom, kitchen, and living room — ideal for extended family or long-term guests. Beyond the pool, a private ADU studio awaits, featuring a generous living/bedroom area, large walk-in closet, with large bathroom. Whether it's a guest retreat, home office, or STR unit, this space adds incredible flexibility. This home has been extensively updated: gas service installed 2024, new HVAC, clean-out, new electrical outlets & switches, new garage door, fresh interior paint, and new carpet. Outside, enjoy RV parking for up to 3 RVs, shed, storage room, ample parking, cul-de-sac. NO HOA!
Active
$799,900
1014 S Stanley St, Boise, ID 83705
5beds
5baths
3,466sqft
Single Family Residence
Built in 1952
0.27 Acres Lot
$778,600 Zestimate®
$231/sqft
$-- HOA
What's special
Sparkling poolAmple parkingNew garage doorHuge covered patioNew carpetHardwood floors throughoutFresh interior paint
- 6 days
- 965
- 63
Zillow last checked:
Listing updated:
Listed by:
Angela Bruno Cell:208-353-3965,
FLX Real Estate, LLC
Source: IMLS,MLS#: 99003235
Facts & features
Interior
Bedrooms & bathrooms
- Bedrooms: 5
- Bathrooms: 5
- Main level bathrooms: 3
- Main level bedrooms: 4
Primary bedroom
- Level: Main
- Area: 117
- Dimensions: 9 x 13
Bedroom 2
- Level: Main
- Area: 121
- Dimensions: 11 x 11
Bedroom 3
- Level: Main
- Area: 99
- Dimensions: 9 x 11
Bedroom 4
- Level: Main
- Area: 90
- Dimensions: 9 x 10
Bedroom 5
- Level: Lower
- Area: 132
- Dimensions: 12 x 11
Dining room
- Level: Main
- Area: 255
- Dimensions: 15 x 17
Family room
- Level: Lower
- Area: 273
- Dimensions: 21 x 13
Kitchen
- Level: Main
- Area: 99
- Dimensions: 9 x 11
Living room
- Level: Main
- Area: 228
- Dimensions: 12 x 19
Heating
- Natural Gas
Cooling
- Central Air
Appliances
- Included: Electric Water Heater, Dishwasher, Disposal, Refrigerator, Washer, Dryer, Gas Oven, Gas Range
Features
- Bath-Master, Split Bedroom, Two Kitchens, Two Master Bedrooms, Number of Baths Main Level: 3, Number of Baths Below Grade: 1
- Flooring: Hardwood, Tile, Carpet
- Has basement: No
- Has fireplace: No
Interior area
- Total structure area: 3,466
- Total interior livable area: 3,466 sqft
- Finished area above ground: 2,055
- Finished area below ground: 1,011
Video & virtual tour
Property
Parking
- Total spaces: 2
- Parking features: Attached, RV Access/Parking, Driveway
- Attached garage spaces: 2
- Has uncovered spaces: Yes
Features
- Levels: Single with Below Grade
- Patio & porch: Covered Patio/Deck
- Has private pool: Yes
- Pool features: In Ground, Pool, Private
- Fencing: Wood
Lot
- Size: 0.27 Acres
- Features: 10000 SF - .49 AC, Garden, Irrigation Available, Sidewalks, Chickens, Cul-De-Sac, Auto Sprinkler System, Irrigation Sprinkler System
Details
- Additional structures: Shed(s), Sep. Detached Dwelling, Sep. Detached w/Kitchen
- Parcel number: R0387030065
Construction
Type & style
- Home type: SingleFamily
- Property subtype: Single Family Residence
Materials
- Brick
- Roof: Composition
Condition
- Year built: 1952
Utilities & green energy
- Water: Public
- Utilities for property: Sewer Connected
Community & HOA
Community
- Subdivision: Amyx
Location
- Region: Boise
Financial & listing details
- Price per square foot: $231/sqft
- Tax assessed value: $628,000
- Annual tax amount: $5,031
- Date on market: 10/9/2026
- Listing terms: Cash,Conventional,1031 Exchange,FHA,VA Loan
- Ownership: Fee Simple
- Road surface type: Paved
Estimated market value
$778,600
$740,000 - $818,000
$6,345/mo
Price history
Price history is unavailable.
Public tax history
| Year | Property taxes | Tax assessment |
|---|---|---|
| 2026 | $5,031 +22.4% | $628,000 +15% |
| 2025 | $4,111 -11.7% | $545,900 -5.6% |
| 2024 | $4,654 -18.5% | $578,000 -5.6% |
| 2023 | $5,712 +18.3% | $612,400 -21.9% |
| 2022 | $4,828 +0.9% | $783,800 +38.3% |
| 2021 | $4,786 +15.4% | $566,700 +12.6% |
| 2020 | $4,147 +34.3% | $503,100 +24% |
| 2019 | $3,088 +46.2% | $405,600 +33.7% |
| 2018 | $2,113 -6% | $303,400 +30.7% |
| 2017 | $2,248 | $232,200 +0.1% |
| 2016 | $2,248 | $232,000 +11.2% |
| 2015 | $2,248 +52.2% | $208,600 +44.7% |
| 2012 | $1,477 +3.6% | $144,200 -7.5% |
| 2011 | $1,426 -23.7% | $155,900 -19.9% |
| 2010 | $1,868 -18.4% | $194,600 -19.2% |
| 2009 | $2,290 +207.8% | $240,800 +24.3% |
| 2007 | $744 -30.6% | $193,700 +8.4% |
| 2006 | $1,073 +14% | $178,700 +14.8% |
| 2003 | $941 +19.2% | $155,700 +10% |
| 2002 | $790 +1.3% | $141,600 +4.4% |
| 2001 | $780 | $135,600 |
Find assessor info on the county website
Monthly payment
Est. payment
Payment breakdown
Explore the cost of this home by adjusting the details. Changes won't be saved.Climate risks
Neighborhood: Central Bench
Nearby schools
Schools provided by the listing agent
- Elementary: Monroe
- Middle: South (Boise)
- High: Borah
- District: Boise School District #1
Source: IMLS. This data may not be complete. We recommend contacting the local school district to confirm school assignments for this home.
Similar homes
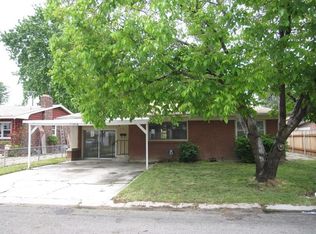
- $799,9005 bd5 ba3.4k sqft1014 S Stanley St Unit 1, Boise, ID 83705New
 MLS ID #99003624, Angela Bruno, FLX Real Estate, LLC. IMLS
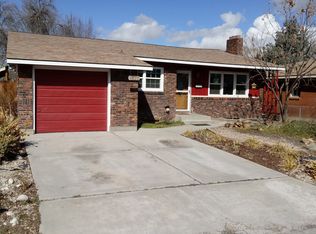
 - $724,9004 bd2 ba2.3k sqft4828 W Kootenai St, Boise, ID 83705Active
 MLS ID #99002807, Jessica Steiger, Silvercreek Realty Group. IMLS
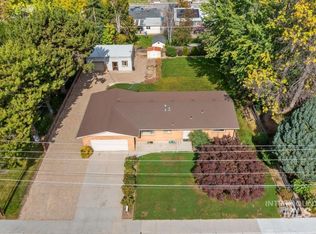
 - $799,9006 bd3 ba3.5k sqft1717 S Manitou Ave, Boise, ID 83706Active
 MLS ID #99002598, Kristen Miller, Silvercreek Realty Group. IMLS
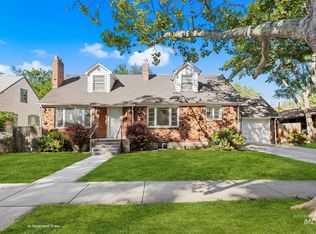
 - $799,0004 bd3 ba2.3k sqft2621 N Mountain View Dr, Boise, ID 83704Active
 MLS ID #99002160, Steven Ellis, Expert Realty LLC. IMLS
