Immaculate move in ready home with tasteful updates throughout. Lots of love has been poured into this home w/ colors that flow and invite you to stay a while. LVP flooring throughout, Newly remodeled master bath w/ walk In tile shower and a dreamy tub to slip away too for a while. Upgraded doors, trim, interior paint, Remodeled kitchen, Custom finished wood burning fireplace situated on nearly a 1/2 acre lot plus a 26x26 permitted shop! Shop features concrete flooring, power, and upgraded glass door. Fresh New front landscaping as well! Properties like this don't come available that often. This property feels like home as soon as you walk through the doors.
Pending
$629,900
8001 W Colt Dr, Boise, ID 83709
3beds
2baths
1,767sqft
Single Family Residence
Built in 1975
0.41 Acres Lot
$629,600 Zestimate®
$356/sqft
$-- HOA
What's special
Remodeled kitchenInterior paintNewly remodeled master bathLvp flooring throughoutUpgraded doorsFresh new front landscapingUpgraded glass door
- 6 days
- 1,396
- 144
Likely to sell faster than
Zillow last checked:
Listing updated:
Listed by:
Zach Chittenden Home:208-407-2246,
Boise Premier Real Estate,
Kerry Shannon 951-906-4746,
Boise Premier Real Estate
Source: IMLS,MLS#: 99003751
Facts & features
Interior
Bedrooms & bathrooms
- Bedrooms: 3
- Bathrooms: 2
- Main level bathrooms: 2
- Main level bedrooms: 3
Primary bedroom
- Level: Main
Bedroom 2
- Level: Main
Bedroom 3
- Level: Main
Heating
- Forced Air, Natural Gas
Cooling
- Central Air
Appliances
- Included: Gas Water Heater, Dishwasher, Disposal, Oven/Range Freestanding, Gas Oven, Gas Range
Features
- Bath-Master, Bed-Master Main Level, Family Room, Breakfast Bar, Pantry, Granite Counters, Number of Baths Main Level: 2
- Has basement: No
- Number of fireplaces: 1
- Fireplace features: One
Interior area
- Total structure area: 1,767
- Total interior livable area: 1,767 sqft
- Finished area above ground: 1,767
Video & virtual tour
Property
Parking
- Total spaces: 2
- Parking features: Garage Door Access, Attached, RV Access/Parking, Driveway
- Attached garage spaces: 2
- Has uncovered spaces: Yes
Features
- Levels: One
- Fencing: Wood
Lot
- Size: 0.41 Acres
- Features: 10000 SF - .49 AC, Garden, Chickens, Corner Lot, Manual Sprinkler System
Details
- Additional structures: Shop, Shed(s)
- Parcel number: R8223030285
Construction
Type & style
- Home type: SingleFamily
- Property subtype: Single Family Residence
Materials
- Frame
- Roof: Composition
Condition
- Year built: 1975
Utilities & green energy
- Sewer: Septic Tank
- Water: Public
- Utilities for property: Electricity Connected, Cable Connected
Community & HOA
Community
- Subdivision: Sunset West Sub
Location
- Region: Boise
Financial & listing details
- Price per square foot: $356/sqft
- Tax assessed value: $454,900
- Annual tax amount: $1,102
- Date on market: 10/15/2026
- Listing terms: Cash,Conventional,FHA,VA Loan
- Ownership: Fee Simple
- Electric utility on property: Yes
- Road surface type: Paved
Estimated market value
$629,600
$598,000 - $661,000
$2,272/mo
Price history
Price history is unavailable.
Public tax history
| Year | Property taxes | Tax assessment |
|---|---|---|
| 2026 | $1,103 -8.5% | $454,900 +4.2% |
| 2025 | $1,205 +2% | $436,700 +2.4% |
| 2024 | $1,181 -23.5% | $426,300 +8.3% |
| 2023 | $1,543 +1.9% | $393,600 -18.1% |
| 2022 | $1,515 +25.8% | $480,700 +24.6% |
| 2021 | $1,205 -18.2% | $385,900 +48.4% |
| 2020 | $1,473 +29.4% | $260,100 +0% |
| 2019 | $1,138 +12.9% | $260,000 +20% |
| 2018 | $1,008 +1.7% | $216,600 +11.7% |
| 2017 | $991 | $193,900 +6.8% |
| 2016 | $991 | $181,500 +10.6% |
| 2015 | $991 +15.6% | $164,100 +29.4% |
| 2012 | $857 +19.3% | $126,800 +2.2% |
| 2011 | $719 -17.7% | $124,100 -20% |
| 2010 | $873 +1.9% | $155,200 -4.4% |
| 2009 | $857 +70.7% | $162,300 -25.3% |
| 2007 | $502 -30.6% | $217,300 +31.1% |
| 2006 | $723 | $165,700 +17.7% |
| 2003 | -- | $140,800 +1.6% |
| 2002 | $459 -2.9% | $138,600 +17.5% |
| 2001 | $472 | $118,000 |
Find assessor info on the county website
Monthly payment
Est. payment
Payment breakdown
Explore the cost of this home by adjusting the details. Changes won't be saved.Climate risks
Neighborhood: South Cole
Nearby schools
Schools provided by the listing agent
- Elementary: Silver Sage
- Middle: Lake Hazel
- High: Mountain View
- District: West Ada School District
Source: IMLS. This data may not be complete. We recommend contacting the local school district to confirm school assignments for this home.
Similar homes
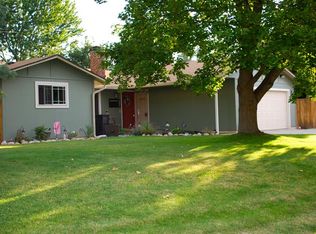
- $589,0004 bd3 ba1.8k sqft5239 S Latigo Dr, Boise, ID 83709Active
 MLS ID #99003336, Ryan Perecz, Powered-By. IMLS
- $589,0003 bd2 ba1.9k sqft5865 S Cello Pl, Boise, ID 83709Active
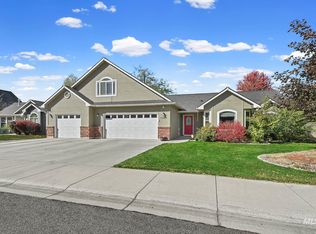 MLS ID #99004039, Debbie Sargent Coe, Jason Mitchell Real Estate. IMLS
- $650,0003 bd2 ba1.3k sqft9055 W Highlander Rd, Boise, ID 83709Active
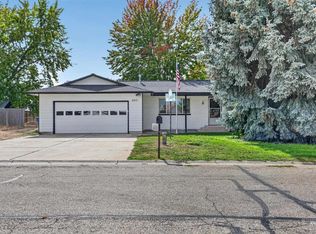 MLS ID #99002768, Vicki Lynn, Elevate Realty. IMLS
- $509,9004 bd3 ba2k sqft4986 S Tinker Ave, Boise, ID 83709Active
 MLS ID #99003790, James Wegener, Boise Premier Real Estate. IMLS
