**$10,000 Seller Concession** A vaulted great room, spacious kitchen, and nearly quarter-acre lot give this single-level home plenty of room to live, relax, and entertain. With 1,950 sq. ft., 3 bedrooms and 2 baths, the split-bedroom layout provides privacy for the primary suite. The great room features exposed ceiling beams, a fireplace and plantation shutters, while the kitchen offers a large island with seating, generous counter space, stainless steel appliances and plenty of storage. An oversized laundry room includes a long folding counter, cabinetry and an adjoining drop zone. The garage features a bump-out for bikes, tools and additional storage, complemented by a backyard shed. Out back, a covered patio extends the living space outdoors, with room for a hot tub. Hazelwood Village offers two community pools, a private 1-acre dog park, walking paths, community gardens, and a grass amphitheater with summer concerts. Food Truck Tuesdays give neighbors another reason to get outside and catch up, and Boise Airport is approximately 20 minutes away.
Active
$610,000
7148 S Carpenter Ave, Boise, ID 83709
3beds
2baths
1,950sqft
Single Family Residence
Built in 2016
9,801 Square Feet Lot
$605,200 Zestimate®
$313/sqft
$71/mo HOA
What's special
Nearly quarter-acre lotVaulted great roomPlenty of storageStainless steel appliancesBackyard shedPlantation shuttersSpacious kitchen
- 20 days
- 707
- 87
Likely to sell faster than
Zillow last checked:
Listing updated:
Listed by:
Michelle Jakovac Cell:208-724-3536,
JPAR Live Local
Source: IMLS,MLS#: 99002510
Facts & features
Interior
Bedrooms & bathrooms
- Bedrooms: 3
- Bathrooms: 2
- Main level bathrooms: 2
- Main level bedrooms: 3
Primary bedroom
- Level: Main
- Area: 208
- Dimensions: 13 x 16
Bedroom 2
- Level: Main
- Area: 156
- Dimensions: 13 x 12
Bedroom 3
- Level: Main
- Area: 121
- Dimensions: 11 x 11
Kitchen
- Level: Main
- Area: 276
- Dimensions: 23 x 12
Living room
- Level: Main
- Area: 342
- Dimensions: 19 x 18
Heating
- Forced Air, Natural Gas
Cooling
- Central Air
Appliances
- Included: Gas Water Heater, Dishwasher, Disposal, Microwave, Oven/Range Built-In, Refrigerator, Water Softener Owned, Gas Range
Features
- Bath-Master, Bed-Master Main Level, Split Bedroom, Central Vacuum Plumbed, Walk-In Closet(s), Pantry, Kitchen Island, Granite Counters, Number of Baths Main Level: 2
- Flooring: Tile, Carpet, Engineered Wood Floors, Vinyl
- Has basement: No
- Number of fireplaces: 1
- Fireplace features: One, Gas, Insert
Interior area
- Total structure area: 1,950
- Total interior livable area: 1,950 sqft
- Finished area above ground: 1,950
Video & virtual tour
Property
Parking
- Total spaces: 2
- Parking features: Attached
- Attached garage spaces: 2
Features
- Levels: One
- Patio & porch: Covered Patio/Deck
- Pool features: Community, In Ground, Pool
- Fencing: Full,Wood
Lot
- Size: 9,801 Square Feet
- Features: Standard Lot 6000-9999 SF, Sidewalks, Auto Sprinkler System, Drip Sprinkler System, Full Sprinkler System, Pressurized Irrigation Sprinkler System
Details
- Additional structures: Shed(s)
- Parcel number: R3526510220
Construction
Type & style
- Home type: SingleFamily
- Property subtype: Single Family Residence
Materials
- Stone, HardiPlank Type
- Foundation: Crawl Space
- Roof: Composition
Condition
- Year built: 2016
Details
- Builder name: Ted Mason
Utilities & green energy
- Water: Public
- Utilities for property: Sewer Connected, Cable Connected, Broadband Internet
Community & HOA
Community
- Subdivision: Hazelwood Village
HOA
- Has HOA: Yes
- HOA fee: $857 annually
Location
- Region: Boise
Financial & listing details
- Price per square foot: $313/sqft
- Tax assessed value: $555,300
- Annual tax amount: $1,988
- Date on market: 10/1/2026
- Listing terms: Cash,Conventional,1031 Exchange,FHA,VA Loan
- Ownership: Fee Simple
Estimated market value
$605,200
$575,000 - $635,000
$2,478/mo
Price history
Price history is unavailable.
Public tax history
| Year | Property taxes | Tax assessment |
|---|---|---|
| 2026 | $1,988 -7.4% | $555,300 -1.2% |
| 2025 | $2,147 -5.8% | $562,000 +4.7% |
| 2024 | $2,278 +11.8% | $536,900 +3.6% |
| 2023 | $2,038 +4% | $518,100 -12.9% |
| 2022 | $1,960 -4% | $594,700 +28.6% |
| 2021 | $2,041 -20.5% | $462,500 +24.6% |
| 2020 | $2,568 +10% | $371,300 -2% |
| 2019 | $2,335 +15.2% | $379,000 +11.7% |
| 2018 | $2,027 +3214.3% | $339,200 +15% |
| 2017 | $61 | $294,900 |
Find assessor info on the county website
Monthly payment
Est. payment
Payment breakdown
Explore the cost of this home by adjusting the details. Changes won't be saved.Climate risks
Neighborhood: Southwest Ada County
Nearby schools
Schools provided by the listing agent
- Elementary: Lake Hazel
- Middle: Lake Hazel
- High: Mountain View
- District: West Ada School District
Source: IMLS. This data may not be complete. We recommend contacting the local school district to confirm school assignments for this home.

Similar homes
- $559,0003 bd3 ba2k sqft11086 W Morela Dr, Boise, ID 83709Active
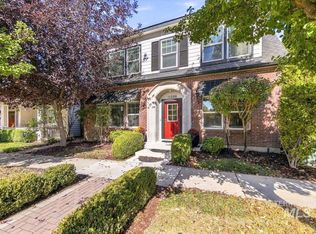 MLS ID #99004073, Chelsea Hough, Keller Williams Realty Boise. IMLS
- $589,0003 bd2 ba1.9k sqft5865 S Cello Pl, Boise, ID 83709Active
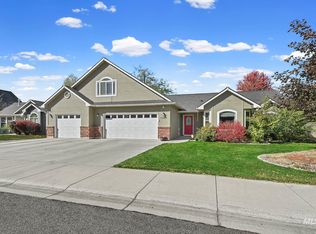 MLS ID #99004039, Debbie Sargent Coe, Jason Mitchell Real Estate. IMLS
- $479,9003 bd2 ba1.4k sqft11029 W Soluna Dr, Boise, ID 83709Active
 MLS ID #99003793, Jared English, Congress Realty, Inc. IMLS
- $589,0004 bd3 ba1.8k sqft5239 S Latigo Dr, Boise, ID 83709Active
 MLS ID #99003336, Ryan Perecz, Powered-By. IMLS
