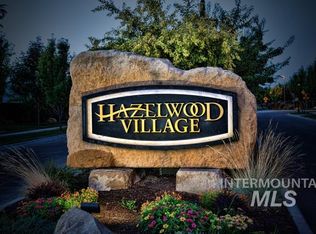
Welcome to this beautifully appointed single-family home in the desirable Hazelwood Village subdivision! Built by Award winning, premier builder, Tresidio Homes in 2019, this beautifully maintained 3-bedroom, 2-bath residence offers 1,484 sq ft of comfortable living space. Step inside to find an open, modern floor plan perfect for everyday living and entertaining. The home features contemporary finishes, ample natural light, and a functional layout ideal for those seeking low-maintenance living. Enjoy the convenience of a 2-car garage. Located in southwest Boise, this home is close to parks, shopping, dining, and easy access to the airport and Micron. Whether you're a first-time buyer or looking to downsize, this move-in-ready gem in a great neighborhood offers exceptional value.
Active
Price cut: $5K (8/26)
$474,900
10732 W Mendel St, Boise, ID 83709
3beds
2baths
1,484sqft
Single Family Residence
Built in 2019
3,484 Square Feet Lot
$473,900 Zestimate®
$320/sqft
$75/mo HOA
What's special
Functional layoutContemporary finishesOpen modern floor planAmple natural light
- 90 days
- 959
- 93
Zillow last checked:
Listing updated:
Listed by:
Christopher Majors Home:208-866-8565,
Better Homes & Gardens 43North,
Daniel Doherty 208-283-9634,
Better Homes & Gardens 43North
Source: IMLS,MLS#: 98994336
Facts & features
Interior
Bedrooms & bathrooms
- Bedrooms: 3
- Bathrooms: 2
- Main level bathrooms: 2
- Main level bedrooms: 3
Primary bedroom
- Level: Main
- Area: 156
- Dimensions: 13 x 12
Bedroom 2
- Level: Main
- Area: 100
- Dimensions: 10 x 10
Bedroom 3
- Level: Main
- Area: 120
- Dimensions: 12 x 10
Kitchen
- Level: Main
- Area: 196
- Dimensions: 14 x 14
Heating
- Forced Air, Natural Gas
Cooling
- Central Air
Appliances
- Included: Gas Water Heater, ENERGY STAR Qualified Water Heater, Dishwasher, Disposal, Microwave, Oven/Range Built-In, Refrigerator, Gas Range
Features
- Bed-Master Main Level, Split Bedroom, Great Room, Double Vanity, Walk-In Closet(s), Pantry, Quartz Counters, Number of Baths Main Level: 2
- Flooring: Tile, Carpet
- Has basement: No
- Number of fireplaces: 1
- Fireplace features: One, Gas, Insert
Interior area
- Total structure area: 1,484
- Total interior livable area: 1,484 sqft
- Finished area above ground: 1,484
- Finished area below ground: 0
Property
Parking
- Total spaces: 2
- Parking features: Attached, Alley Access
- Attached garage spaces: 2
- Details: Garage: 22x20
Features
- Levels: One
- Patio & porch: Covered Patio/Deck
- Pool features: Community, In Ground, Pool
- Fencing: Full
Lot
- Size: 3,484 Square Feet
- Dimensions: 78 x 42
- Features: Sm Lot 5999 SF, Sidewalks, Auto Sprinkler System, Drip Sprinkler System, Pressurized Irrigation Sprinkler System
Details
- Parcel number: R3526540300
Construction
Type & style
- Home type: SingleFamily
- Property subtype: Single Family Residence
Materials
- Frame, Stone, Stucco
- Roof: Composition,Architectural Style
Condition
- Year built: 2019
Utilities & green energy
- Water: Public
- Utilities for property: Sewer Connected
Green energy
- Green verification: HERS Index Score
Community & HOA
Community
- Subdivision: Hazelwood Village
HOA
- Has HOA: Yes
- HOA fee: $904 annually
Location
- Region: Boise
Financial & listing details
- Price per square foot: $320/sqft
- Tax assessed value: $430,400
- Annual tax amount: $1,097
- Date on market: 7/17/2026
- Listing terms: Cash,Conventional,FHA,VA Loan
- Ownership: Fee Simple,Fractional Ownership: No
- Road surface type: Paved
Estimated market value
$473,900
$450,000 - $498,000
$2,409/mo
Price history
Price history is unavailable.
Public tax history
| Year | Property taxes | Tax assessment |
|---|---|---|
| 2026 | $1,097 -6.6% | $430,400 -1.1% |
| 2025 | $1,176 -2.4% | $435,200 +3.9% |
| 2024 | $1,205 -18.2% | $419,000 +5% |
| 2023 | $1,474 +5.5% | $399,000 -14.1% |
| 2022 | $1,396 -3% | $464,600 +27.1% |
| 2021 | $1,440 +20.4% | $365,400 +25.4% |
| 2020 | $1,196 | $291,400 +36.2% |
| 2019 | -- | $213,900 +369.1% |
| 2018 | -- | $45,600 |
Find assessor info on the county website
Monthly payment
Est. payment
Payment breakdown
Explore the cost of this home by adjusting the details. Changes won't be saved.Climate risks
Neighborhood: Southwest Ada County
Nearby schools
Schools provided by the listing agent
- Elementary: Lake Hazel
- Middle: Lake Hazel
- High: Mountain View
- District: West Ada School District
Source: IMLS. This data may not be complete. We recommend contacting the local school district to confirm school assignments for this home.


Similar homes
- $489,9003 bd2 ba1.6k sqft8727 W Sagebrush St, Boise, ID 83709Active
 MLS ID #99003366, Laura Fitzgerald, IdaHome Realty. IMLS
 - $534,6503 bd2 ba1.4k sqft3854 S Rushmore Way, Boise, ID 83709New
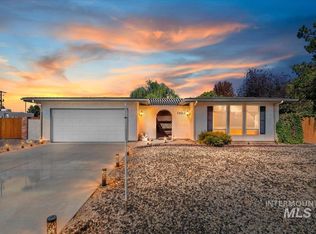 MLS ID #99003633, Crista Martin, Atova. IMLS
 - $499,9003 bd2 ba1.7k sqft11614 W Six Rivers Ct, Boise, ID 83709Active
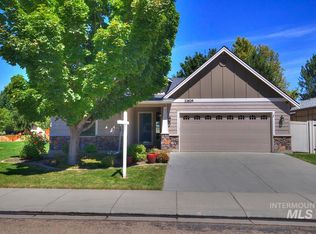 MLS ID #98997460, Matthew Schweiger, Atova. IMLS
 - $525,0003 bd2 ba1.7k sqft6589 S Red Shine Way, Boise, ID 83709Active
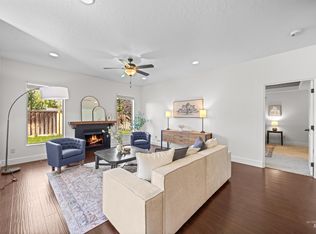 MLS ID #99001790, Angel Miraya, JPAR Live Local. IMLS
