Move-in ready single-level home in South Boise's Hazelwood Village! Built by Asbury Construction, this 3 bed, 2 bath home has been refreshed with new interior paint, new carpet throughout, and a newly tiled walk-in shower in the primary suite. Step inside through the impressive vaulted rotunda entry to an open living, dining, and kitchen area designed for easy everyday living and entertaining. The split-bedroom floor plan creates separation between the primary suite and two additional bedrooms. Outside, a covered patio overlooks the fully fenced backyard with mature trees beyond the fence line adding privacy and a beautiful backdrop. Hazelwood Village amenities include two community pools, a clubhouse, parks, playgrounds, open green spaces, and a dog park. With fresh updates already completed, this South Boise home is ready to enjoy!
Pending
Price cut: $2K (10/14)
$525,000
6589 S Red Shine Way, Boise, ID 83709
3beds
2baths
1,776sqft
Single Family Residence
Built in 2012
6,098 Square Feet Lot
$522,800 Zestimate®
$296/sqft
$71/mo HOA
What's special
Impressive vaulted rotunda entryNew interior paintCovered patioNew carpet throughoutFully fenced backyard
- 38 days
- 415
- 22
Likely to sell faster than
Zillow last checked:
Listing updated:
Listed by:
Angel Miraya Cell:208-283-8864,
JPAR Live Local
Source: IMLS,MLS#: 99001790
Facts & features
Interior
Bedrooms & bathrooms
- Bedrooms: 3
- Bathrooms: 2
- Main level bathrooms: 2
- Main level bedrooms: 3
Primary bedroom
- Level: Main
- Area: 210
- Dimensions: 15 x 14
Bedroom 2
- Level: Main
- Area: 132
- Dimensions: 12 x 11
Bedroom 3
- Level: Main
- Area: 121
- Dimensions: 11 x 11
Kitchen
- Level: Main
- Area: 192
- Dimensions: 16 x 12
Living room
- Level: Main
- Area: 340
- Dimensions: 20 x 17
Heating
- Forced Air, Natural Gas, Hot Water
Cooling
- Central Air
Appliances
- Included: Gas Water Heater, Tank Water Heater, Dishwasher, Disposal, Microwave, Oven/Range Built-In, Refrigerator, Washer, Dryer, Water Softener Owned
Features
- Bath-Master, Bed-Master Main Level, Walk In Shower, Breakfast Bar, Granite Counters, Quartz Counters, Tile Counters, Number of Baths Main Level: 2
- Has basement: No
- Number of fireplaces: 1
- Fireplace features: One, Gas, Insert
Interior area
- Total structure area: 1,776
- Total interior livable area: 1,776 sqft
- Finished area above ground: 1,776
- Finished area below ground: 0
Video & virtual tour
Property
Parking
- Total spaces: 2
- Parking features: Attached, Driveway
- Attached garage spaces: 2
- Has uncovered spaces: Yes
Features
- Levels: One
- Stories: 1
- Pool features: Community
- Fencing: Full,Wood
Lot
- Size: 6,098 Square Feet
- Dimensions: 112 x 52
- Features: Standard Lot 6000-9999 SF, Sidewalks, Full Sprinkler System, Pressurized Irrigation Sprinkler System
Details
- Parcel number: R3525400720
Construction
Type & style
- Home type: SingleFamily
- Property subtype: Single Family Residence
Materials
- Frame, Stucco
- Foundation: Crawl Space
- Roof: Architectural Style
Condition
- Year built: 2012
Details
- Builder name: Asbury Construction
Utilities & green energy
- Water: Public
- Utilities for property: Sewer Connected
Community & HOA
Community
- Subdivision: Hazelwood Village
HOA
- Has HOA: Yes
- HOA fee: $857 annually
Location
- Region: Boise
Financial & listing details
- Price per square foot: $296/sqft
- Tax assessed value: $472,800
- Annual tax amount: $1,669
- Date on market: 9/24/2026
- Listing terms: Cash,Conventional,FHA,VA Loan
- Ownership: Fee Simple,Fractional Ownership: No
Estimated market value
$522,800
$497,000 - $549,000
$2,580/mo
Price history
Price history is unavailable.
Public tax history
| Year | Property taxes | Tax assessment |
|---|---|---|
| 2026 | $1,670 -4.7% | $472,800 +0.2% |
| 2025 | $1,753 -8% | $471,900 +7.7% |
| 2024 | $1,906 -11.8% | $438,300 +1.1% |
| 2023 | $2,160 +41.6% | $433,400 -12.9% |
| 2022 | $1,526 -7.4% | $497,800 +28.4% |
| 2021 | $1,647 -11.1% | $387,700 +21.6% |
| 2020 | $1,852 +17.1% | $318,900 +5.9% |
| 2019 | $1,582 +8.4% | $301,200 +14.9% |
| 2018 | $1,459 -6.7% | $262,100 +9.1% |
| 2017 | $1,565 | $240,300 +1% |
| 2016 | $1,565 | $238,000 +5% |
| 2015 | $1,565 +15.7% | $226,700 +47.9% |
| 2012 | $1,353 | $153,300 |
Find assessor info on the county website
Monthly payment
Est. payment
Payment breakdown
Explore the cost of this home by adjusting the details. Changes won't be saved.Climate risks
Neighborhood: Southwest Ada County
Nearby schools
Schools provided by the listing agent
- Elementary: Lake Hazel
- Middle: Lake Hazel
- High: Mountain View
- District: West Ada School District
Source: IMLS. This data may not be complete. We recommend contacting the local school district to confirm school assignments for this home.
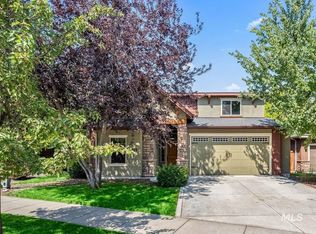
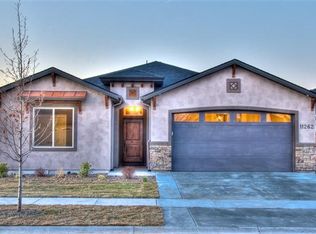
Similar homes
- $515,0003 bd2 ba1.7k sqft11981 W Cactus Ct, Boise, ID 83709Active
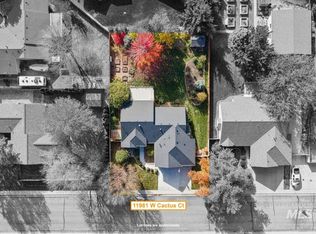 MLS ID #99005155, Lela Hankins, RE/MAX Executives. IMLS
- $550,0003 bd2 ba1.8k sqft11724 W Shetland Dr, Boise, ID 83709New
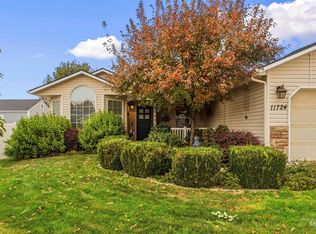 MLS ID #99005317, Beth Fermental, Boise Premier Real Estate. IMLS
- $559,0003 bd3 ba2k sqft11086 W Morela Dr, Boise, ID 83709Active
 MLS ID #99004073, Chelsea Hough, Keller Williams Realty Boise. IMLS
- $479,9003 bd2 ba1.4k sqft11029 W Soluna Dr, Boise, ID 83709Active
 MLS ID #99003793, Jared English, Congress Realty, Inc. IMLS
