Welcome home to this beautifully maintained 3-bedroom, 2-bath home in South West Boise’s Rockhampton neighborhood. Stepping inside, you'll find a thoughtful split-bedroom layout offering primary suite privacy, while a dedicated office and separate bonus room provide flexible space for working from home, hobbies, guests, recreation, or even an additional bedroom. Outside you can enjoy a peaceful east-facing backyard that backs to the neighborhood common space and park. No rear neighbors! Conveniently located near shopping, dining, the South Meridian YMCA - this well-maintained gem offers a functional layout and ideal location. You won't want to leave. Come tour this home today.
Active
Price cut: $5K (10/2)
$510,000
4974 S Walcott Ave, Boise, ID 83709
3beds
2baths
1,878sqft
Single Family Residence
Built in 2001
7,405 Square Feet Lot
$506,900 Zestimate®
$272/sqft
$42/mo HOA
What's special
Functional layoutDedicated officePeaceful east-facing backyard
- 26 days
- 974
- 91
Likely to sell faster than
Zillow last checked:
Listing updated:
Listed by:
William Bogdanoff Main:208-501-8200,
West Real Estate Group
Source: IMLS,MLS#: 99001281
Facts & features
Interior
Bedrooms & bathrooms
- Bedrooms: 3
- Bathrooms: 2
- Main level bathrooms: 2
- Main level bedrooms: 3
Primary bedroom
- Level: Main
- Area: 208
- Dimensions: 16 x 13
Bedroom 2
- Level: Main
- Area: 110
- Dimensions: 11 x 10
Bedroom 3
- Level: Main
- Area: 132
- Dimensions: 11 x 12
Kitchen
- Level: Main
- Area: 110
- Dimensions: 11 x 10
Living room
- Level: Main
- Area: 266
- Dimensions: 14 x 19
Office
- Level: Main
- Area: 80
- Dimensions: 8 x 10
Heating
- Forced Air, Natural Gas
Cooling
- Central Air
Appliances
- Included: Gas Water Heater, Tank Water Heater, Dishwasher, Disposal, Microwave, Oven/Range Freestanding, Refrigerator, Water Softener Owned
Features
- Bath-Master, Bed-Master Main Level, Split Bedroom, Den/Office, Family Room, Rec/Bonus, Double Vanity, Breakfast Bar, Pantry, Laminate Counters, Number of Baths Main Level: 2, Bonus Room Size: 12x19, Bonus Room Level: Upper
- Flooring: Carpet
- Windows: Skylight(s)
- Has basement: No
- Has fireplace: Yes
- Fireplace features: Gas
Interior area
- Total structure area: 1,878
- Total interior livable area: 1,878 sqft
- Finished area above ground: 1,878
- Finished area below ground: 0
Property
Parking
- Total spaces: 3
- Parking features: Attached, Tandem
- Attached garage spaces: 3
Accessibility
- Accessibility features: Bathroom Bars
Features
- Levels: Single w/ Upstairs Bonus Room
- Patio & porch: Covered Patio/Deck
- Fencing: Full,Wood
- Has view: Yes
Lot
- Size: 7,405 Square Feet
- Features: Standard Lot 6000-9999 SF, Garden, Irrigation Available, Sidewalks, Views, Auto Sprinkler System, Full Sprinkler System
Details
- Parcel number: R7533460090
Construction
Type & style
- Home type: SingleFamily
- Property subtype: Single Family Residence
Materials
- Frame, Vinyl Siding
- Foundation: Crawl Space
- Roof: Architectural Style
Condition
- Year built: 2001
Utilities & green energy
- Water: Public
- Utilities for property: Sewer Connected, Cable Connected, Broadband Internet
Community & HOA
Community
- Subdivision: Rockhampton
HOA
- Has HOA: Yes
- HOA fee: $508 annually
Location
- Region: Boise
Financial & listing details
- Price per square foot: $272/sqft
- Tax assessed value: $449,700
- Annual tax amount: $1,034
- Date on market: 9/18/2026
- Listing terms: Cash,Conventional,FHA,VA Loan
- Ownership: Fee Simple,Fractional Ownership: No
- Road surface type: Paved
Estimated market value
$506,900
$482,000 - $532,000
$2,351/mo
Price history
Price history is unavailable.
Public tax history
| Year | Property taxes | Tax assessment |
|---|---|---|
| 2026 | $1,035 -6.2% | $449,700 +1.2% |
| 2025 | $1,103 -8.1% | $444,300 +3.8% |
| 2024 | $1,201 -26.7% | $427,900 +5.6% |
| 2023 | $1,638 +9.7% | $405,400 -19.2% |
| 2022 | $1,494 +5.4% | $501,600 +31.2% |
| 2021 | $1,418 -9.7% | $382,400 +28.5% |
| 2020 | $1,570 +10% | $297,700 +7.7% |
| 2019 | $1,427 +7.3% | $276,500 +14.2% |
| 2018 | $1,330 +11.7% | $242,100 +8.1% |
| 2017 | $1,191 | $224,000 +9.9% |
| 2016 | $1,191 | $203,800 +3.7% |
| 2015 | $1,191 +21.8% | $196,600 +39.1% |
| 2012 | $978 +21.4% | $141,300 +3% |
| 2011 | $805 -14.4% | $137,200 -16.9% |
| 2010 | $941 -5.3% | $165,100 -5.1% |
| 2009 | $994 +55.2% | $174,000 -24.6% |
| 2007 | $640 -25.4% | $230,800 +24.4% |
| 2006 | $859 | $185,600 +13.2% |
| 2003 | -- | $163,900 +0.5% |
| 2002 | $321 | $163,100 |
Find assessor info on the county website
Monthly payment
Est. payment
Payment breakdown
Explore the cost of this home by adjusting the details. Changes won't be saved.Climate risks
Neighborhood: Southwest Ada County
Nearby schools
Schools provided by the listing agent
- Elementary: Lake Hazel
- Middle: Lake Hazel
- High: Mountain View
- District: West Ada School District
Source: IMLS. This data may not be complete. We recommend contacting the local school district to confirm school assignments for this home.

Similar homes
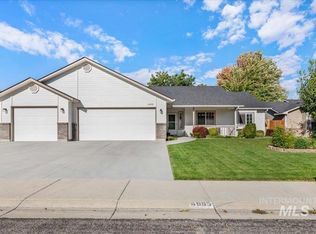
- $534,6503 bd2 ba1.4k sqft3854 S Rushmore Way, Boise, ID 83709New
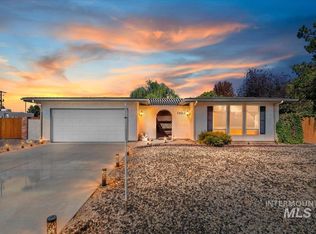 MLS ID #99003633, Crista Martin, Atova. IMLS
 - $470,0003 bd2 ba1.5k sqft12334 W Lachlan St, Boise, ID 83709For Sale By Owner
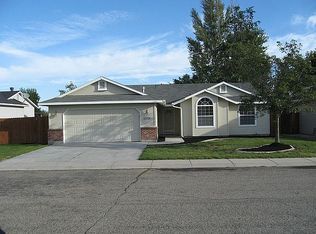
- $540,0004 bd3 ba1.7k sqft4484 S Santa Cruz Way, Boise, ID 83709Active
 MLS ID #98995784, Kerrylyn Miller, Silvercreek Realty Group. IMLS
 - $499,9003 bd2 ba1.7k sqft11614 W Six Rivers Ct, Boise, ID 83709Active
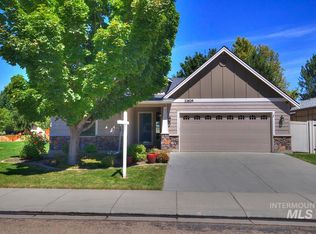 MLS ID #98997460, Matthew Schweiger, Atova. IMLS
