Experience low-maintenance living without sacrificing style or quality in this beautifully designed two- story townhome! Offering 3 bedrooms and 2.5 bathrooms, this home features durable wood flooring throughout the main level and a stunning kitchen complete with quartz countertops and stainless steel appliances. Upstairs, you'll find a versatile loft area perfect for a home office, media space, or playroom. The spacious primary suite is a true retreat, showcasing a gorgeous tiled walk-in shower with a sleek glass door, double vanities, and a generous walk-in closet. Abundant storage throughout the home, along with ample garage storage, ensures there's plenty of room to keep everything organized. Thoughtful finishes and modern design make this home both comfortable and inviting. Enjoy resort- style amenities with access to the community clubhouse and sparkling in-ground pool—perfect for relaxing and making the most of summer. This exceptional townhome offers the ideal blend of convenience, comfort, and contemporary living. Only 8 Miles to Boise Airport and 11 Miles to Micron Technology, Inc.
Active
Price cut: $10K (8/28)
$459,900
11100 W Portola St, Boise, ID 83709
3beds
3baths
1,779sqft
Townhouse
Built in 2021
1,481 Square Feet Lot
$457,800 Zestimate®
$259/sqft
$78/mo HOA
What's special
Sparkling in-ground poolQuartz countertopsStainless steel appliancesSpacious primary suiteDouble vanitiesStunning kitchenGenerous walk-in closet
- 48 days
- 326
- 22
Zillow last checked:
Listing updated:
Listed by:
Angela Heasley Main:208-287-5000,
Group One Sotheby's Int'l Realty
Source: IMLS,MLS#: 98994698
Facts & features
Interior
Bedrooms & bathrooms
- Bedrooms: 3
- Bathrooms: 3
Primary bedroom
- Level: Upper
- Area: 195
- Dimensions: 15 x 13
Bedroom 2
- Level: Upper
- Area: 121
- Dimensions: 11 x 11
Bedroom 3
- Level: Upper
- Area: 110
- Dimensions: 11 x 10
Kitchen
- Level: Main
Living room
- Level: Main
- Area: 195
- Dimensions: 15 x 13
Heating
- Forced Air, Natural Gas
Cooling
- Central Air
Appliances
- Included: Gas Water Heater, Tank Water Heater, Dishwasher, Microwave, Oven/Range Freestanding, Refrigerator, Washer, Dryer, Gas Oven
Features
- Loft, Bath-Master, Double Vanity, Walk-In Closet(s), Walk In Shower, Breakfast Bar, Pantry, Kitchen Island, Granite Counters, Quartz Counters, Tile Counters, Number of Baths Upper Level: 2
- Flooring: Carpet, Engineered Wood Floors, Vinyl
- Has basement: No
- Has fireplace: No
Interior area
- Total structure area: 1,779
- Total interior livable area: 1,779 sqft
- Finished area above ground: 1,779
- Finished area below ground: 0
Video & virtual tour
Property
Parking
- Total spaces: 2
- Parking features: Attached, Alley Access, Driveway
- Attached garage spaces: 2
- Has uncovered spaces: Yes
Features
- Levels: Two
- Pool features: Community, In Ground, Pool
Lot
- Size: 1,481 Square Feet
- Dimensions: 62' x 24'
- Features: Sm Lot 5999 SF, Sidewalks, Auto Sprinkler System, Full Sprinkler System, Pressurized Irrigation Sprinkler System
Details
- Parcel number: R3526561400
Construction
Type & style
- Home type: Townhouse
- Property subtype: Townhouse
Materials
- Frame, HardiPlank Type
- Foundation: Crawl Space
- Roof: Composition,Architectural Style
Condition
- Year built: 2021
Details
- Builder name: Tresidio
Utilities & green energy
- Water: Public
- Utilities for property: Sewer Connected
Green energy
- Green verification: HERS Index Score, ENERGY STAR Certified Homes
Community & HOA
Community
- Subdivision: Hazelwood Village
HOA
- Has HOA: Yes
- HOA fee: $235 quarterly
Location
- Region: Boise
Financial & listing details
- Price per square foot: $259/sqft
- Tax assessed value: $422,000
- Annual tax amount: $1,492
- Date on market: 7/21/2026
- Listing terms: Cash,Conventional,FHA,VA Loan
- Ownership: Fee Simple,Fractional Ownership: No
- Road surface type: Paved
Estimated market value
$457,800
$435,000 - $481,000
$2,595/mo
Price history
Price history is unavailable.
Public tax history
| Year | Property taxes | Tax assessment |
|---|---|---|
| 2025 | $1,629 -1.4% | $422,000 +3.6% |
| 2024 | $1,652 +85.1% | $407,400 +8.4% |
| 2023 | $893 | $375,800 +167.9% |
| 2022 | -- | $140,300 |
| 2021 | -- | -- |
Find assessor info on the county website
Monthly payment
Est. payment
Payment breakdown
Explore the cost of this home by adjusting the details. Changes won't be saved.Climate risks
Neighborhood: Southwest Ada County
Nearby schools
Schools provided by the listing agent
- Elementary: Lake Hazel
- Middle: Lake Hazel
- High: Mountain View
- District: West Ada School District
Source: IMLS. This data may not be complete. We recommend contacting the local school district to confirm school assignments for this home.
Similar homes
- $439,9004 bd3 ba1.9k sqft6579 S Warwickshire Ave, Boise, ID 83709Active
 MLS ID #98999876, Joel Anderson, Keller Williams Realty Boise. IMLS
 - $475,0004 bd3 ba2k sqft5950 S Harrington Way, Boise, ID 83709Active
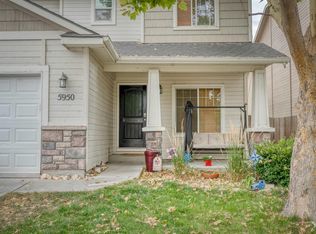 MLS ID #98999783, Sajra Ibrahimagic, Silvercreek Realty Group. IMLS
 - $474,9003 bd2 ba1.4k sqft10732 W Mendel St, Boise, ID 83709Active
 MLS ID #98994336, Adrienne Middleton, Better Homes & Gardens 43North. IMLS
 - $489,9003 bd2 ba1.7k sqft11473 W Jennie Lakes St, Boise, ID 83709Active
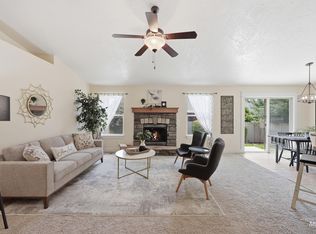 MLS ID #98998099, Leah Morgan, Coldwell Banker Tomlinson. IMLS
