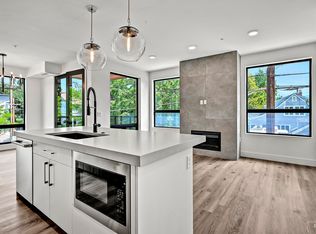
Experience the epitome of urban elegance in this sophisticated, modern condominium meticulously designed for the discerning. Enviably located within a leisurely stroll of premier dining & entertainment venues, this residence offers both convenience & opulence. Upon entering the 24/7 secured lobby, adorned with vibrant art, a sense of refined safety welcomes you. Residents have exclusive access to a cutting-edge fitness center, ensuring wellness is integrated into daily life. Benefit from sheltered parking & private storage lockers alongside a dedicated bike storage & charging room for cycling enthusiasts. Culinary aspirations come to life in the Chef's kitchen, with top-tier appliances & a distinguished quartz island. Relax beside the artistically framed gas fireplace or entertain graciously in the outdoor living spaces, both covered & open. This impressive floor plan offers a primary suite boasting a spa-inspired bath & a secondary en-suite guest bedroom. Elevate your urban living experience today!
Sold
Price Unknown
1620 W Bannock St #204, Boise, ID 83702
2beds
2baths
1,144sqft
Condominium
Built in 2023
-- sqft lot
$611,100 Zestimate®
$--/sqft
$2,214 Estimated rent
Home value
$611,100
$568,000 - $654,000
$2,214/mo
Zestimate® history
Owner options
List your home for rent
$2,214/mo
Rent Zestimate®
Find your next renter with Zillow Rental Manager. Plus, with online applications, you can quickly screen prospective tenants – for free.
$2,214/mo
Rent Zestimate®
Refinance and save
$327/mo
Est. payment
Refinancing to a lower rate could help reduce your monthly payments and save thousands over the life of the loan.
$327/mo
Est. payment
Explore your selling options
Work with a Zillow partner agent
Leverage their expertise and Zillow's premium Showcase listings to get your home seen by more buyers.
Get startedList with your own agent
Get your home in front of millions of buyers by listing it on Zillow.
Learn how to do itSell it yourself
Take full control of how buyers see your home on Zillow by listing For Sale by Owner (FSBO).
List your homeWhat's special
Artistically framed gas fireplaceSecondary en-suite guest bedroomTop-tier appliancesOutdoor living spaces
Zillow last checked:
Listing updated:
Listed by:
J. Tyler Gilman 208-941-0033,
Group One Sotheby's Int'l Realty
Bought with:
Non Member
NON MEMBER OFFICE
Source: IMLS,MLS#: 98958831
Facts & features
Interior
Bedrooms & bathrooms
- Bedrooms: 2
- Bathrooms: 2
- Main level bathrooms: 2
- Main level bedrooms: 2
Primary bedroom
- Level: Main
Bedroom 2
- Level: Main
Kitchen
- Level: Main
Heating
- Electric, Ductless/Mini Split
Cooling
- Ductless/Mini Split
Appliances
- Included: Gas Water Heater, Tankless Water Heater, Dishwasher, Disposal, Microwave, Oven/Range Freestanding, Refrigerator, Washer, Dryer
Features
- Bath-Master, Bed-Master Main Level, Split Bedroom, Great Room, Double Vanity, Walk-In Closet(s), Breakfast Bar, Pantry, Kitchen Island, Quartz Counters, Number of Baths Main Level: 2
- Flooring: Tile, Engineered Wood Floors
- Has basement: No
- Number of fireplaces: 1
- Fireplace features: One, Gas
Interior area
- Total structure area: 1,144
- Total interior livable area: 1,144 sqft
- Finished area above ground: 1,144
- Finished area below ground: 0
Property
Parking
- Total spaces: 1
- Parking features: Carport, Alley Access
- Carport spaces: 1
Accessibility
- Accessibility features: Accessible Elevator Installed
Features
- Levels: One
- Patio & porch: Covered Patio/Deck
- Has view: Yes
Lot
- Features: Sm Lot 5999 SF, Sidewalks, Views, Corner Lot
Details
- Parcel number: R7958720120
- Zoning: ZC-260
Construction
Type & style
- Home type: Condo
- Property subtype: Condominium
Materials
- Concrete, Frame, Steel Siding, Stone, Stucco
- Foundation: Slab
- Roof: Rolled/Hot Mop
Condition
- Year built: 2023
Details
- Builder name: Creed Herbold
Utilities & green energy
- Water: Public
- Utilities for property: Sewer Connected, Cable Connected, Broadband Internet
Community & HOA
HOA
- Has HOA: Yes
- HOA fee: $327 monthly
Location
- Region: Boise
Financial & listing details
- Tax assessed value: $673,600
- Annual tax amount: $2,843
- Date on market: 8/20/2025
- Listing terms: Cash,Conventional,VA Loan
- Ownership: Fee Simple,Fractional Ownership: No
- Road surface type: Paved
Price history
Price history is unavailable.
Public tax history
| Year | Property taxes | Tax assessment |
|---|---|---|
| 2025 | $2,844 | $673,600 +3426.7% |
| 2024 | -- | $19,100 |
| 2023 | -- | -- |
Find assessor info on the county website
Neighborhood: West Downtown
Nearby homes
- $--2 bd2 ba1.2k sqft1620 W Bannock St #302, Boise, ID 83702Sold

- $--2 bd2 ba1.1k sqft1620 W Bannock St #305, Boise, ID 83702Sold
- $--1 bd1 ba864 sqft1620 W Bannock St #403, Boise, ID 83702Sold

- $--2 bd2 ba1.1k sqft1620 W Bannock St #206, Boise, ID 83702Sold

- $1,365,0003 bd3 ba2k sqft1620 W Bannock St #301, Boise, ID 83702For Sale
- $--2 bd2 ba1.1k sqft1620 W Bannock St #304, Boise, ID 83702Sold
- $--2 bd2 ba1.1k sqft1620 W Bannock St #404, Boise, ID 83702Sold
- $520,0001 bd1 ba864 sqft1620 W Bannock St #203, Boise, ID 83702For Sale
Nearby schools
GreatSchools rating
- 4/10Whittier Elementary SchoolGrades: PK-6Distance: 0.8 mi
- 8/10North Junior High SchoolGrades: 7-9Distance: 0.5 mi
- 8/10Boise Senior High SchoolGrades: 9-12Distance: 0.5 mi
Schools provided by the listing agent
- Elementary: Whittier
- Middle: North Jr
- High: Boise
- District: Boise School District #1
Source: IMLS. This data may not be complete. We recommend contacting the local school district to confirm school assignments for this home.
Get a cash offer in 3 minutes
Find out how much your home could sell for in as little as 3 minutes with a no-obligation cash offer.
Estimated market value
$611,100
Get a cash offer in 3 minutes
Find out how much your home could sell for in as little as 3 minutes with a no-obligation cash offer.
Estimated market value
$611,100
- Idaho
- Ada County
- Boise
- 83702
- West Downtown
- 1620 W Bannock St Unit 204
