This beautiful SE Boise home is ready for its next owner. Schedule your showing today! Location, lifestyle & easy single-level living! Charming 3-bed, 2-bath home in a quaint Southeast Boise neighborhood, ideally situated directly across from beloved Ivywild Park. Walk to the pool, pickleball courts & expansive green space, while enjoying quick access to BSU, Downtown Boise & I-84. Light-filled open floor plan features vaulted ceilings, a corner-set brick wood-burning fireplace & roomy kitchen with white appliances and new dishwasher. The primary suite includes a private bath. Recently painted exterior adds to the beautiful curb appeal. Fully fenced, low-maintenance smaller lot means more time to enjoy everything Boise has to offer. Newer water heater, furnace replaced in 2010 & roof in 2011. Attached garage and HOA dues of only $150/year. A wonderful opportunity to live across the street from one of Southeast Boise's favorite parks! This home allows an additional story to be built with HOA review. BTVA
Pending
$489,000
801 W Ivywild Ln, Boise, ID 83706
3beds
2baths
1,268sqft
Single Family Residence
Built in 1989
5,227 Square Feet Lot
$491,000 Zestimate®
$386/sqft
$13/mo HOA
What's special
Corner-set brick wood-burning fireplaceAttached garageLight-filled open floor planSingle-level livingBeautiful curb appealRecently painted exteriorNew dishwasher
- 38 days
- 246
- 1
Likely to sell faster than
Zillow last checked:
Listing updated:
Listed by:
Marty Siebertz Main:208-939-5151,
Atova
Source: IMLS,MLS#: 99003049
Facts & features
Interior
Bedrooms & bathrooms
- Bedrooms: 3
- Bathrooms: 2
- Main level bathrooms: 2
- Main level bedrooms: 3
Primary bedroom
- Level: Main
- Area: 165
- Dimensions: 11 x 15
Bedroom 2
- Level: Main
- Area: 99
- Dimensions: 9 x 11
Bedroom 3
- Level: Main
- Area: 132
- Dimensions: 11 x 12
Kitchen
- Level: Main
- Area: 120
- Dimensions: 8 x 15
Living room
- Level: Main
Heating
- Forced Air, Natural Gas
Cooling
- Central Air
Appliances
- Included: Gas Water Heater, Dishwasher, Refrigerator, Washer
Features
- Bath-Master, Bed-Master Main Level, Great Room, Breakfast Bar, Laminate Counters, Number of Baths Main Level: 2
- Flooring: Carpet
- Has basement: No
- Number of fireplaces: 1
- Fireplace features: One
Interior area
- Total structure area: 1,268
- Total interior livable area: 1,268 sqft
- Finished area above ground: 1,268
Property
Parking
- Total spaces: 2
- Parking features: Attached
- Attached garage spaces: 2
Features
- Levels: One
- Stories: 1
- Fencing: Full,Wood
Lot
- Size: 5,227 Square Feet
- Features: Sm Lot 5999 SF, Near Public Transit, Corner Lot, Auto Sprinkler System, Full Sprinkler System
Details
- Parcel number: R1517590080
- Zoning: R1
Construction
Type & style
- Home type: SingleFamily
- Property subtype: Single Family Residence
Materials
- Frame
Condition
- Year built: 1989
Details
- Builder name: AB Construction
Utilities & green energy
- Water: Public
Community & HOA
Community
- Subdivision: Collinwood Sub
HOA
- Has HOA: Yes
- HOA fee: $150 annually
Location
- Region: Boise
Financial & listing details
- Price per square foot: $386/sqft
- Tax assessed value: $457,700
- Annual tax amount: $3,170
- Date on market: 10/7/2026
- Listing terms: Cash,Conventional,FHA,VA Loan
- Ownership: Fee Simple,Fractional Ownership: No
- Road surface type: Paved
Estimated market value
$491,000
$466,000 - $516,000
$2,314/mo
Price history
Price history is unavailable.
Public tax history
| Year | Property taxes | Tax assessment |
|---|---|---|
| 2026 | $3,159 +18% | $457,700 -2.1% |
| 2025 | $2,678 +3.7% | $467,700 +11.3% |
| 2024 | $2,581 -12.4% | $420,100 +6.3% |
| 2023 | $2,948 +18.7% | $395,300 -14.8% |
| 2022 | $2,483 +22% | $463,800 +32% |
| 2021 | $2,036 -11.6% | $351,300 +29.4% |
| 2020 | $2,303 +16.8% | $271,500 +0.7% |
| 2019 | $1,971 +27.9% | $269,700 +17.4% |
| 2018 | $1,541 +2.7% | $229,800 +19.2% |
| 2017 | $1,500 | $192,800 +5.7% |
| 2016 | $1,500 | $182,400 +7.2% |
| 2015 | $1,500 +13.7% | $170,200 +12.3% |
| 2012 | $1,320 -10.2% | $151,500 -5.4% |
| 2011 | $1,470 -0.8% | $160,100 -7% |
| 2010 | $1,482 +9.1% | $172,100 |
| 2009 | $1,359 +103% | $172,100 -1.4% |
| 2007 | $669 -20.5% | $174,500 +14.9% |
| 2006 | $842 +33.3% | $151,900 +33.7% |
| 2003 | $632 +8.8% | $113,600 +3.3% |
| 2002 | $581 -5.5% | $110,000 |
| 2001 | $615 | $110,000 |
Find assessor info on the county website
Monthly payment
Est. payment
Payment breakdown
Explore the cost of this home by adjusting the details. Changes won't be saved.Climate risks
Neighborhood: Southeast Boise
Nearby schools
Schools provided by the listing agent
- Elementary: Garfield
- Middle: East Jr
- High: Timberline (Boise)
- District: Boise School District #1
Source: IMLS. This data may not be complete. We recommend contacting the local school district to confirm school assignments for this home.


Similar homes
- $555,5003 bd3 ba1.8k sqft2286 S Gekeler Ln, Boise, ID 83706Back on Market
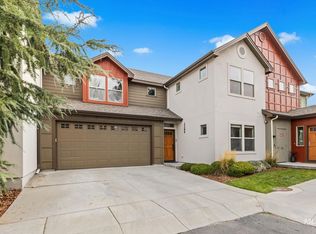 MLS ID #99006333, Mila Perry, Homes of Idaho. IMLS
- $520,5003 bd3 ba1.8k sqft3063 S Lakewood Way, Boise, ID 83706Active
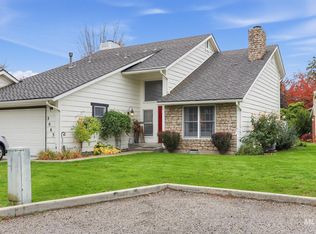 MLS ID #99005050, Danny Anderson, Danny Dean Anderson. IMLS
- $530,0003 bd3 ba1.8k sqft385 W Charlwood Ct, Boise, ID 83706Price Change
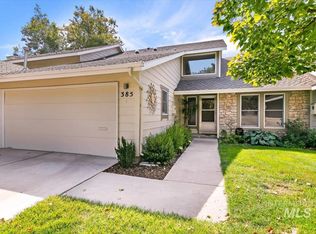 MLS ID #98998873, Alex Zayshlyy, West Real Estate Group. IMLS
- $520,0003 bd2 ba1.8k sqft1403 S Columbus St, Boise, ID 83705Active
 MLS ID #99000426, Bruce Hadley, Skyline Realty. IMLS
