Beautifully transformed inside and out in 2025, this single-level home shows like a model! Set on a spacious corner lot in established Heatherglen, it offers 2,005 square feet of thoughtfully updated living space just minutes from The Village at Meridian and shopping, dining and everyday conveniences along Eagle Road and Fairview. Extensive improvements include new interior and exterior paint, engineered hardwood flooring throughout, new baseboards, interior doors and hardware, and updated lighting throughout. The remodeled kitchen features new cabinetry, backsplash, sink, refrigerator and dishwasher. Both bathrooms have been beautifully remodeled, with a tiled walk-in shower in the primary bath. Updated brick-accented gas fireplaces bring warmth and character to both the living room and primary suite. Outside, mature landscaping surrounds a generous covered patio, while the spacious three-car garage includes cabinets for added storage. Furnishings purchased specifically to complement the home are available for purchase, offering the opportunity for a beautifully coordinated, move-in-ready residence.
Active
Price cut: $10.1K (10/8)
$649,900
3917 N Waterloo Way, Boise, ID 83713
4beds
2baths
2,005sqft
Single Family Residence
Built in 2002
10,018 Square Feet Lot
$-- Zestimate®
$324/sqft
$42/mo HOA
What's special
Remodeled kitchenMature landscapingEngineered hardwood flooring throughoutGenerous covered patioSpacious corner lotUpdated lighting throughout
- 8 days
- 538
- 30
Likely to sell faster than
Zillow last checked:
Listing updated:
Listed by:
Jeffrey Jones Main:208-807-7789,
208 PREMIER REAL ESTATE
Source: IMLS,MLS#: 99002470
Facts & features
Interior
Bedrooms & bathrooms
- Bedrooms: 4
- Bathrooms: 2
- Main level bathrooms: 2
- Main level bedrooms: 4
Primary bedroom
- Level: Main
- Area: 276
- Dimensions: 12 x 23
Bedroom 2
- Level: Main
- Area: 156
- Dimensions: 12 x 13
Bedroom 3
- Level: Main
- Area: 130
- Dimensions: 10 x 13
Bedroom 4
- Level: Main
Kitchen
- Level: Main
- Area: 130
- Dimensions: 10 x 13
Office
- Level: Main
- Area: 110
- Dimensions: 10 x 11
Heating
- Forced Air, Natural Gas
Cooling
- Central Air
Appliances
- Included: Gas Water Heater, Dishwasher, Disposal, Microwave, Oven/Range Freestanding, Refrigerator, Washer, Dryer, Water Softener Owned, Gas Oven
- Laundry: Gas Dryer Hookup
Features
- Bath-Master, Bed-Master Main Level, Den/Office, Formal Dining, Family Room, Double Vanity, Walk-In Closet(s), Walk In Shower, Breakfast Bar, Pantry, Kitchen Island, Marble Counters, Number of Baths Main Level: 2
- Flooring: Hardwood, Engineered Vinyl Plank, Engineered Wood Floors
- Has basement: No
- Has fireplace: Yes
- Fireplace features: Gas
Interior area
- Total structure area: 2,005
- Total interior livable area: 2,005 sqft
- Finished area above ground: 2,005
- Finished area below ground: 0
Property
Parking
- Total spaces: 3
- Parking features: Attached, Driveway
- Attached garage spaces: 3
- Has uncovered spaces: Yes
Features
- Levels: One
- Patio & porch: Covered Patio/Deck
- Fencing: Full,Wood
Lot
- Size: 10,018 Square Feet
- Dimensions: 105 x 104
- Features: 10000 SF - .49 AC, Garden, Sidewalks, Corner Lot, Auto Sprinkler System, Drip Sprinkler System, Full Sprinkler System, Pressurized Irrigation Sprinkler System, Irrigation Sprinkler System
Details
- Parcel number: R3533270140
- Lease amount: $0
Construction
Type & style
- Home type: SingleFamily
- Property subtype: Single Family Residence
Materials
- Frame, Stucco
- Roof: Composition
Condition
- Year built: 2002
Utilities & green energy
- Water: Public
- Utilities for property: Sewer Connected, Cable Connected, Broadband Internet
Community & HOA
Community
- Security: Alarm
- Subdivision: Heatherglen
HOA
- Has HOA: Yes
- HOA fee: $125 quarterly
Location
- Region: Boise
Financial & listing details
- Price per square foot: $324/sqft
- Tax assessed value: $512,100
- Annual tax amount: $2,880
- Date on market: 10/1/2026
- Listing terms: Cash,Consider All,Conventional,FHA
- Ownership: Fee Simple,Fractional Ownership: No
- Road surface type: Paved
Estimated market value
Not available
Estimated sales range
Not available
Not available
Price history
Price history is unavailable.
Public tax history
| Year | Property taxes | Tax assessment |
|---|---|---|
| 2026 | $3,099 -0.4% | $512,100 +0.9% |
| 2025 | $3,110 +28.3% | $507,700 +8% |
| 2024 | $2,424 -15.9% | $470,300 -0.6% |
| 2023 | $2,881 +12.2% | $473,200 -14.2% |
| 2022 | $2,568 +9% | $551,700 +32% |
| 2021 | $2,355 -15% | $417,900 +24.3% |
| 2020 | $2,770 +8.3% | $336,300 +6.3% |
| 2019 | $2,557 +5.2% | $316,300 +13% |
| 2018 | $2,431 +103.7% | $280,000 +7.7% |
| 2017 | $1,193 | $260,100 +4.8% |
| 2016 | $1,193 | $248,100 +4.2% |
| 2015 | $1,193 +22.9% | $238,100 +48.8% |
| 2012 | $971 | $160,000 -4% |
| 2011 | -- | $166,700 -16.4% |
| 2010 | $1,513 | $199,400 -24.2% |
| 2009 | -- | $263,000 +10.1% |
| 2007 | -- | $238,900 +17.6% |
| 2006 | -- | $203,100 +2.1% |
| 2003 | $400 | $199,000 |
Find assessor info on the county website
Monthly payment
Est. payment
Payment breakdown
Explore the cost of this home by adjusting the details. Changes won't be saved.Climate risks
Neighborhood: 83713
Nearby schools
Schools provided by the listing agent
- Elementary: Joplin
- Middle: Lowell Scott Middle
- High: Centennial
- District: West Ada School District
Source: IMLS. This data may not be complete. We recommend contacting the local school district to confirm school assignments for this home.

Similar homes
- $690,0004 bd3 ba2.3k sqft12508 W Freedom Dr, Boise, ID 83713Active
 MLS ID #99003089, Tiffany Clyde, Homes of Idaho. IMLS
 - $647,5004 bd3 ba2.7k sqft3706 N Lakegrove Way, Boise, ID 83713Active
 MLS ID #99000568, Marty Siebertz, Atova. IMLS
 - $799,9004 bd3 ba2.8k sqft13286 W Woodspring Ct, Boise, ID 83713New
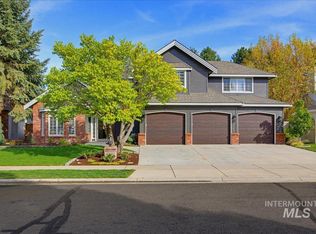 MLS ID #99003113, Lisa Funkhouser Decker, Funkhouser Real Estate Group, LLC. IMLS
 - $774,0005 bd3 ba2.7k sqft11249 W Hickory Rise Dr, Boise, ID 83713New
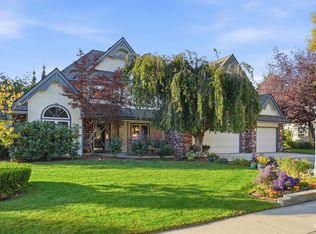 MLS ID #99003361, Patricia Eckebrecht, Boise Premier Real Estate. IMLS
