Beautifully refreshed and ideally located in the heart of Meridian! Walking distance to The Village at Meridian, shopping, dining, and entertainment, this spacious home offers 4 bedrooms, 2.5 baths, a 3-car garage, and highly sought-after RV parking. The generous primary suite features a large walk-in closet and dual vanities. A spacious laundry room adds everyday convenience. Thoughtful updates include a new roof, fresh interior and exterior paint, new gutters, and a new gas water heater—making this home truly move-in ready. Step outside to a comfortable backyard designed for entertaining, complete with a built-in BBQ and dedicated gathering area with a centralized gas firepit. With its desirable location, versatile floor plan, ample parking, and extensive recent improvements, this Meridian home offers an exceptional combination of comfort, convenience, and functionality.
Pending
$545,000
4158 E Granger Dr, Meridian, ID 83646
4beds
3baths
2,001sqft
Single Family Residence
Built in 2006
7,971 Square Feet Lot
$545,500 Zestimate®
$272/sqft
$50/mo HOA
What's special
Versatile floor planAmple parkingSpacious homeHighly sought-after rv parkingBuilt-in bbqNew roofNew gutters
- 15 days
- 1,227
- 180
Likely to sell faster than
Zillow last checked:
Listing updated:
Listed by:
Lisa Hockersmith Main:208-336-3393,
Coldwell Banker Tomlinson
Source: IMLS,MLS#: 99003107
Facts & features
Interior
Bedrooms & bathrooms
- Bedrooms: 4
- Bathrooms: 3
Primary bedroom
- Level: Upper
- Area: 304
- Dimensions: 16 x 19
Bedroom 2
- Level: Upper
- Area: 100
- Dimensions: 10 x 10
Bedroom 3
- Level: Upper
- Area: 143
- Dimensions: 13 x 11
Bedroom 4
- Level: Upper
- Area: 143
- Dimensions: 13 x 11
Family room
- Level: Main
- Area: 224
- Dimensions: 16 x 14
Kitchen
- Level: Main
- Area: 143
- Dimensions: 13 x 11
Living room
- Level: Main
- Area: 210
- Dimensions: 15 x 14
Heating
- Forced Air, Natural Gas
Cooling
- Central Air
Appliances
- Included: Gas Water Heater, Dishwasher, Disposal, Microwave, Oven/Range Freestanding, Gas Range
Features
- Bath-Master, Family Room, Double Vanity, Walk-In Closet(s), Pantry, Quartz Counters, Number of Baths Upper Level: 2
- Has basement: No
- Has fireplace: No
Interior area
- Total structure area: 2,001
- Total interior livable area: 2,001 sqft
- Finished area above ground: 2,001
- Finished area below ground: 0
Property
Parking
- Total spaces: 3
- Parking features: Attached, RV Access/Parking, Driveway
- Attached garage spaces: 3
- Has uncovered spaces: Yes
Features
- Levels: Two
- Pool features: Community, In Ground, Pool
- Fencing: Full,Vinyl
Lot
- Size: 7,971 Square Feet
- Dimensions: 118 x 68
- Features: Standard Lot 6000-9999 SF, Sidewalks, Auto Sprinkler System, Partial Sprinkler System, Pressurized Irrigation Sprinkler System
Details
- Additional structures: Shed(s)
- Parcel number: R7366250400
Construction
Type & style
- Home type: SingleFamily
- Property subtype: Single Family Residence
Materials
- Frame
- Roof: Composition,Architectural Style
Condition
- Year built: 2006
Utilities & green energy
- Water: Public
- Utilities for property: Sewer Connected, Cable Connected
Community & HOA
Community
- Subdivision: Red Feather
HOA
- Has HOA: Yes
- HOA fee: $600 annually
Location
- Region: Meridian
Financial & listing details
- Price per square foot: $272/sqft
- Tax assessed value: $500,200
- Annual tax amount: $1,602
- Date on market: 10/8/2026
- Listing terms: Cash,Conventional,FHA,VA Loan
- Ownership: Fee Simple
- Road surface type: Paved
Estimated market value
$545,500
$518,000 - $573,000
$2,617/mo
Price history
Price history is unavailable.
Public tax history
| Year | Property taxes | Tax assessment |
|---|---|---|
| 2026 | $1,603 -1.3% | $500,200 +2.8% |
| 2025 | $1,624 -3.4% | $486,400 +6.6% |
| 2024 | $1,681 -22.9% | $456,100 +3.1% |
| 2023 | $2,180 +11.3% | $442,500 -18.4% |
| 2022 | $1,959 +6.4% | $542,500 +33.9% |
| 2021 | $1,841 -20.5% | $405,300 +25% |
| 2020 | $2,315 +21.9% | $324,300 +2.3% |
| 2019 | $1,899 +11.2% | $317,000 +20.3% |
| 2018 | $1,708 -2.3% | $263,500 +10.2% |
| 2017 | $1,747 | $239,100 +3.3% |
| 2016 | $1,747 | $231,500 +4.9% |
| 2015 | $1,747 +17.4% | $220,600 +53.7% |
| 2012 | $1,489 -24.9% | $143,500 -2% |
| 2011 | $1,981 -11.6% | $146,500 -16.2% |
| 2010 | $2,242 -11.1% | $174,800 -11.3% |
| 2009 | $2,522 +439.2% | $197,100 -21.8% |
| 2007 | $468 | $252,000 |
Find assessor info on the county website
Monthly payment
Est. payment
Payment breakdown
Explore the cost of this home by adjusting the details. Changes won't be saved.Climate risks
Neighborhood: 83646
Nearby schools
Schools provided by the listing agent
- Elementary: Ustick
- Middle: Lewis and Clark
- High: Centennial
- District: West Ada School District
Source: IMLS. This data may not be complete. We recommend contacting the local school district to confirm school assignments for this home.
Similar homes
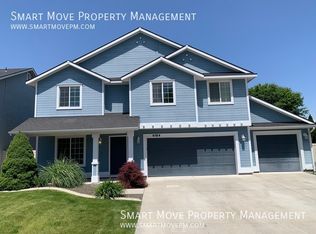
- $535,0004 bd2 ba2k sqft194 E Cornell Dr, Meridian, ID 83646New
 MLS ID #99004253, Amanda Zander, Silvercreek Realty Group. IMLS
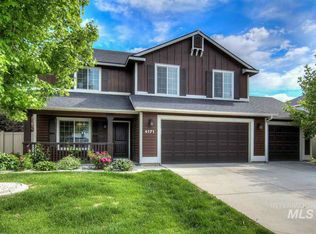
 - $550,0004 bd3 ba2k sqft2710 W Crossland Dr, Meridian, ID 83646Active
 MLS ID #98995915, Kelsi Dana, Sweet Group Realty. IMLS
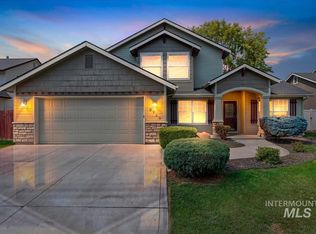
 - $579,0004 bd2 ba1.8k sqft1692 S Goldsmith Ave, Meridian, ID 83642Active
 MLS ID #99004084, Corey Conner, Amherst Madison. IMLS
 - $474,9004 bd3 ba1.9k sqft153 W Chrisfield Dr, Meridian, ID 83646Active
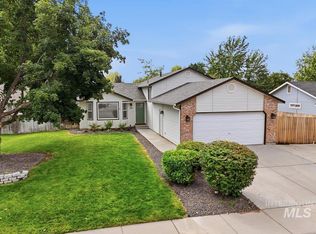 MLS ID #99000281, Teresa Lynch, Century 21 Whitewater Clark. IMLS
