Beautifully Updated Home with Exceptional Outdoor Living! Welcome to this beautifully refreshed home, situated on a spacious, landscaped lot with an inviting blend of comfort, style, and functionality. Step inside to discover fresh interior paint, updated appliances, brand-new carpeting, a stunning updated staircase and railing, stylish lighting, and new ceiling fans. A double-sided cozy fireplace located in the living room and dining area just off the kitchen, bring warmth and character to the home’s gathering spaces. The thoughtfully designed floor plan features a main-level primary suite, a dedicated home office, and additional bedrooms upstairs. A generous bonus room provides wonderful flexibility for a fitness studio, yoga retreat, hobby room, or additional living space. Updated bathrooms complete the home’s fresh, finished attic also, welcoming feel. Step outside to a backyard that’s truly something special! Colorful flowering gardens, dedicated gardening space, and a built-in outdoor grill create a delightful setting for enjoying Idaho’s beautiful seasons. The expansive patio, complete with a pergola and charming outdoor lighting, is ideal for alfresco dining, entertaining friends, or unwinding on a peaceful evening. With its thoughtful interior updates and exceptional outdoor setting, this home is ready for its next chapter. Come experience all it has to offer!
Pending
$774,000
11249 W Hickory Rise Dr, Boise, ID 83713
5beds
3baths
2,732sqft
Single Family Residence
Built in 1993
0.32 Acres Lot
$771,300 Zestimate®
$283/sqft
$29/mo HOA
What's special
Built-in outdoor grillThoughtfully designed floor planStylish lightingColorful flowering gardensDedicated home officeNew ceiling fansFresh finished attic
- 28 days
- 2,158
- 253
Likely to sell faster than
Zillow last checked:
Listing updated:
Listed by:
Patricia Eckebrecht Cell:208-720-6599,
Boise Premier Real Estate,
Davis Eckebrecht 208-995-3416,
Boise Premier Real Estate
Source: IMLS,MLS#: 99003361
Facts & features
Interior
Bedrooms & bathrooms
- Bedrooms: 5
- Bathrooms: 3
- Main level bathrooms: 2
- Main level bedrooms: 2
Primary bedroom
- Level: Main
- Area: 221
- Dimensions: 13 x 17
Bedroom 2
- Level: Upper
- Area: 143
- Dimensions: 13 x 11
Bedroom 3
- Level: Upper
- Area: 99
- Dimensions: 9 x 11
Bedroom 4
- Level: Upper
- Area: 154
- Dimensions: 14 x 11
Bedroom 5
- Level: Main
- Area: 121
- Dimensions: 11 x 11
Family room
- Level: Main
- Area: 288
- Dimensions: 18 x 16
Kitchen
- Level: Main
- Area: 216
- Dimensions: 18 x 12
Heating
- Forced Air, Natural Gas
Cooling
- Central Air
Appliances
- Included: Tankless Water Heater, Dishwasher, Disposal, Microwave, Oven/Range Built-In, Water Softener Owned
Features
- Bath-Master, Bed-Master Main Level, Den/Office, Great Room, Rec/Bonus, Double Vanity, Breakfast Bar, Pantry, Kitchen Island, Granite Counters, Number of Baths Main Level: 2, Number of Baths Upper Level: 1, Bonus Room Size: 12x17, Bonus Room Level: Upper
- Flooring: Hardwood
- Has basement: No
- Number of fireplaces: 1
- Fireplace features: One, Gas
Interior area
- Total structure area: 2,732
- Total interior livable area: 2,732 sqft
- Finished area above ground: 2,732
- Finished area below ground: 0
Video & virtual tour
Property
Parking
- Total spaces: 3
- Parking features: Attached
- Attached garage spaces: 3
Features
- Levels: Two
- Patio & porch: Covered Patio/Deck
- Fencing: Full
Lot
- Size: 0.32 Acres
- Features: 10000 SF - .49 AC, Garden, Irrigation Available, Sidewalks, Auto Sprinkler System, Full Sprinkler System
Details
- Additional structures: Shed(s)
- Parcel number: R3607640040
- Zoning: City of Boise-R-1C
Construction
Type & style
- Home type: SingleFamily
- Property subtype: Single Family Residence
Materials
- Brick, Frame, HardiPlank Type
Condition
- Year built: 1993
Utilities & green energy
- Water: Public
- Utilities for property: Sewer Connected, Cable Connected, Broadband Internet
Community & HOA
Community
- Subdivision: Hickories - Ada
HOA
- Has HOA: Yes
- HOA fee: $350 annually
Location
- Region: Boise
Financial & listing details
- Price per square foot: $283/sqft
- Tax assessed value: $683,600
- Annual tax amount: $3,245
- Date on market: 10/9/2026
- Listing terms: Cash,Conventional,FHA,VA Loan
- Ownership: Fee Simple,Fractional Ownership: No
- Road surface type: Paved
Estimated market value
$771,300
$733,000 - $810,000
$4,166/mo
Price history
Price history is unavailable.
Public tax history
| Year | Property taxes | Tax assessment |
|---|---|---|
| 2026 | $3,246 -3% | $683,600 +4.1% |
| 2025 | $3,347 +4.5% | $656,800 +4.1% |
| 2024 | $3,204 -19.1% | $631,100 +7.8% |
| 2023 | $3,959 +7.4% | $585,300 -17.7% |
| 2022 | $3,688 +11.3% | $711,400 +30.4% |
| 2021 | $3,314 -13.4% | $545,600 +26.2% |
| 2020 | $3,827 +2.1% | $432,500 +8.5% |
| 2019 | $3,747 +1.8% | $398,800 +9.6% |
| 2018 | $3,679 +4.2% | $363,800 +5.9% |
| 2017 | $3,532 | $343,600 +6.4% |
| 2016 | $3,532 | $323,000 +4% |
| 2015 | $3,532 +148.5% | $310,600 +35.1% |
| 2012 | $1,421 -42.1% | $229,900 -5.7% |
| 2011 | $2,456 -7.4% | $243,700 -12% |
| 2010 | $2,651 | $277,000 -2% |
| 2009 | -- | $282,600 +0.4% |
| 2007 | $1,269 -13.6% | $281,400 +17.7% |
| 2006 | $1,469 +9.7% | $239,000 +11.2% |
| 2003 | $1,339 +1.2% | $214,900 |
| 2002 | $1,323 -3.4% | $214,900 +0.1% |
| 2001 | $1,370 | $214,600 |
Find assessor info on the county website
Monthly payment
Est. payment
Payment breakdown
Explore the cost of this home by adjusting the details. Changes won't be saved.Climate risks
Neighborhood: West Valley
Nearby schools
Schools provided by the listing agent
- Elementary: Joplin
- Middle: Lowell Scott Middle
- High: Centennial
- District: West Ada School District
Source: IMLS. This data may not be complete. We recommend contacting the local school district to confirm school assignments for this home.

Similar homes
- $788,5005 bd3 ba2.8k sqft13252 W Redwick Dr, Boise, ID 83713Active
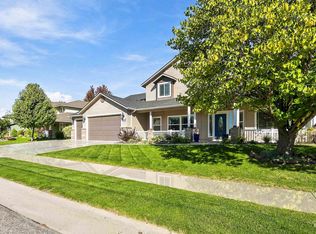 MLS ID #99004054, Cindy Smith, Boise Premier Real Estate. IMLS
- $647,5004 bd3 ba2.7k sqft3706 N Lakegrove Way, Boise, ID 83713Active
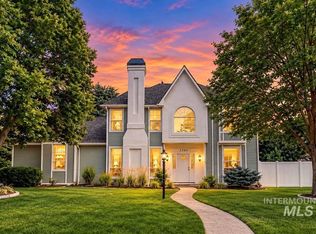 MLS ID #99000568, Marty Siebertz, Atova. IMLS
- $749,9904 bd3 ba3.1k sqft4191 N Heritage Woods Way, Meridian, ID 83642Active
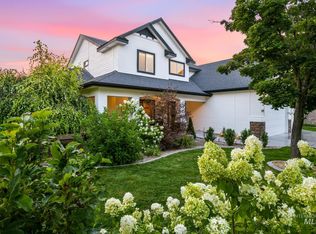 MLS ID #99004132, Austin Tolpin, Boise Premier Real Estate. IMLS
- $626,5004 bd3 ba2.7k sqft9904 W Aladar Ct, Boise, ID 83704Active
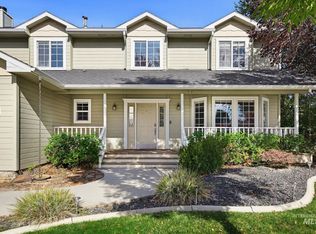 MLS ID #99003304, Sherri Mulhaney, Keller Williams Realty Boise. IMLS
