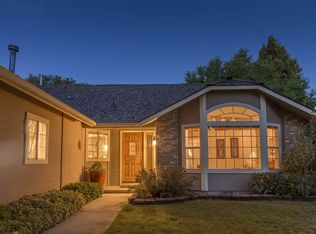
Welcome to 12004 W Musket Dr—a beautifully maintained 4-bedroom, 3-bathroom tri-level home where pride of ownership shines throughout. Lovingly maintained by its original owners, this inviting home features a functional layout with a great flow between living spaces, creating a comfortable setting for everyday living and entertaining. Newer upgraded carpet, a fireplace and wood-burning insert create the perfect setting for cozy evenings at home. Step outside to enjoy the new redwood deck and beautifully landscaped backyard—an ideal place to relax, entertain, or simply unwind. RV parking provides added convenience, and with no HOA, you have the flexibility to make the most of your property. Located in an established neighborhood close to shopping, schools, and the West YMCA, this home offers the combination buyers are looking for: space, comfort, convenience, and a backyard you'll enjoy for years to come. Come see why this one feels like home.
Pending
$495,000
12004 W Musket Dr, Boise, ID 83713
4beds
3baths
2,052sqft
Single Family Residence
Built in 1984
9,583 Square Feet Lot
$493,500 Zestimate®
$241/sqft
$-- HOA
What's special
Rv parkingFireplace and wood-burning insertBeautifully landscaped backyardNewer upgraded carpetNew redwood deck
- 13 days
- 2,601
- 371
Likely to sell faster than
Zillow last checked:
Listing updated:
Listed by:
William Bogdanoff Main:208-501-8200,
West Real Estate Group
Source: IMLS,MLS#: 99002512
Facts & features
Interior
Bedrooms & bathrooms
- Bedrooms: 4
- Bathrooms: 3
Primary bedroom
- Level: Upper
Bedroom 2
- Level: Upper
Bedroom 3
- Level: Upper
Bedroom 4
- Level: Lower
Dining room
- Level: Main
Family room
- Level: Lower
Kitchen
- Level: Main
Living room
- Level: Main
Heating
- Forced Air, Natural Gas
Cooling
- Central Air
Appliances
- Included: Gas Water Heater, Dishwasher, Disposal, Microwave, Oven/Range Freestanding, Refrigerator, Washer, Dryer
Features
- Workbench, Bath-Master, Formal Dining, Family Room, Walk-In Closet(s), Walk In Shower, Breakfast Bar, Laminate Counters, Number of Baths Upper Level: 2, Number of Baths Below Grade: 1
- Flooring: Tile, Carpet, Laminate
- Windows: Skylight(s)
- Has basement: No
- Number of fireplaces: 1
- Fireplace features: One, Wood Burning Stove
Interior area
- Total structure area: 2,052
- Total interior livable area: 2,052 sqft
- Finished area above ground: 1,348
- Finished area below ground: 704
Property
Parking
- Total spaces: 2
- Parking features: Attached, RV Access/Parking, Driveway
- Attached garage spaces: 2
- Has uncovered spaces: Yes
Accessibility
- Accessibility features: Bathroom Bars
Features
- Levels: Tri-Level w/ Below Grade
- Fencing: Wood
Lot
- Size: 9,583 Square Feet
- Features: Standard Lot 6000-9999 SF, Sidewalks, Auto Sprinkler System
Details
- Parcel number: R1526220240
Construction
Type & style
- Home type: SingleFamily
- Property subtype: Single Family Residence
Materials
- Frame, Other
- Foundation: Crawl Space
- Roof: Architectural Style
Condition
- Year built: 1984
Utilities & green energy
- Water: Public
- Utilities for property: Sewer Connected
Community & HOA
Community
- Subdivision: Combes Park
Location
- Region: Boise
Financial & listing details
- Price per square foot: $241/sqft
- Tax assessed value: $466,500
- Annual tax amount: $2,123
- Date on market: 10/1/2026
- Listing terms: Cash,Conventional,FHA,VA Loan
- Ownership: Fee Simple,Fractional Ownership: No
- Road surface type: Paved
Estimated market value
$493,500
$469,000 - $518,000
$3,064/mo
Price history
Price history is unavailable.
Public tax history
| Year | Property taxes | Tax assessment |
|---|---|---|
| 2026 | $2,123 +0.4% | $466,500 -1.4% |
| 2025 | $2,116 +6.4% | $472,900 +6.3% |
| 2024 | $1,988 -17.6% | $444,900 +8.4% |
| 2023 | $2,413 +6.4% | $410,600 -14.9% |
| 2022 | $2,267 +16.3% | $482,400 +25.8% |
| 2021 | $1,950 -17.1% | $383,600 +29.8% |
| 2020 | $2,353 +11.4% | $295,600 +4.2% |
| 2019 | $2,112 +14.1% | $283,700 +14.1% |
| 2018 | $1,852 +99.2% | $248,700 +11.7% |
| 2017 | $930 | $222,600 +3.6% |
| 2016 | $930 | $214,900 +5.4% |
| 2015 | $930 +26.8% | $203,800 +29.9% |
| 2012 | $733 -38.8% | $156,900 +6% |
| 2011 | $1,198 -4.1% | $148,000 -10.7% |
| 2010 | $1,250 | $165,800 -5.7% |
| 2009 | -- | $175,900 -22.9% |
| 2007 | $621 -23.9% | $228,000 +46.2% |
| 2006 | $815 +13.3% | $155,900 +10.8% |
| 2003 | $719 +15.8% | $140,700 +1.5% |
| 2002 | $622 -3.6% | $138,600 +8.7% |
| 2001 | $645 | $127,500 |
Find assessor info on the county website
Monthly payment
Est. payment
Payment breakdown
Explore the cost of this home by adjusting the details. Changes won't be saved.Climate risks
Neighborhood: West Valley
Nearby schools
Schools provided by the listing agent
- Elementary: Frontier
- Middle: Lowell Scott Middle
- High: Centennial
- District: Boise School District #1
Source: IMLS. This data may not be complete. We recommend contacting the local school district to confirm school assignments for this home.
Similar homes
- $515,0004 bd2 ba2.1k sqft11805 W Hickory Dr, Boise, ID 83713New
 MLS ID #99003607, Debbie Lampman, Homes of Idaho. IMLS
 - $569,0003 bd3 ba2.2k sqft11696 W Ardyce St, Boise, ID 83713New
 MLS ID #99003551, Deseree Dewey, Silvercreek Realty Group. IMLS
 - $499,0004 bd3 ba2.1k sqft13926 W Bunkerhill Ct, Boise, ID 83713Active
 MLS ID #98983007, Ryan Wallace, Silvercreek Realty Group. IMLS
 - $--6 bd4 ba2.9k sqft4437 N Creswell Pl, Boise, ID 83713Auction
 Auction.com 2
