Welcome home to this beautifully designed home featuring hardwood floors, soaring ceilings, and an open-concept floor plan that's perfect for both everyday living and entertaining. The main level includes a private office, elegant formal dining room, and a warm, inviting living area highlighted by a gas fireplace with a classic mantle. The spacious kitchen is a chef's dream with granite countertops, a large island, breakfast bar, pantry, stainless steel appliances, a gas range, and included refrigerator. A convenient main-level laundry room offers a folding table and natural light from a window. Additional features include a finished garage and water softener. Retreat to the primary suite featuring a relaxing soaker tub, separate tiled shower, dual vanities, and tile flooring. Outside, enjoy the welcoming front porch and fully fenced backyard complete with automatic sprinklers. Located in a desirable community with a large park, scenic ponds, and excellent amenities, this home is just minutes from The Village, shopping, dining, and top-rated schools. This exceptional home combines comfort, style, and an unbeatable location.
Active
Price cut: $4.1K (10/12)
$614,900
2548 E Omera St, Meridian, ID 83646
4beds
3baths
2,328sqft
Single Family Residence
Built in 2006
7,405 Square Feet Lot
$-- Zestimate®
$264/sqft
$29/mo HOA
What's special
- 73 days
- 744
- 96
Zillow last checked:
Listing updated:
Listed by:
Jennifer Stacey Main:208-345-0322,
John L Scott Downtown
Source: IMLS,MLS#: 98996743
Facts & features
Interior
Bedrooms & bathrooms
- Bedrooms: 4
- Bathrooms: 3
Primary bedroom
- Level: Upper
- Area: 238
- Dimensions: 17 x 14
Bedroom 2
- Level: Upper
- Area: 140
- Dimensions: 14 x 10
Bedroom 3
- Level: Upper
- Area: 100
- Dimensions: 10 x 10
Bedroom 4
- Level: Upper
- Area: 132
- Dimensions: 11 x 12
Family room
- Level: Main
- Area: 288
- Dimensions: 18 x 16
Kitchen
- Level: Main
- Area: 120
- Dimensions: 10 x 12
Living room
- Level: Main
- Area: 143
- Dimensions: 13 x 11
Office
- Level: Main
- Area: 143
- Dimensions: 11 x 13
Heating
- Forced Air, Natural Gas
Cooling
- Central Air
Appliances
- Included: Gas Water Heater, Dishwasher, Disposal, Microwave, Oven/Range Freestanding, Gas Range
Features
- Bath-Master, Den/Office, Formal Dining, Double Vanity, Walk-In Closet(s), Breakfast Bar, Pantry, Kitchen Island, Granite Counters, Number of Baths Upper Level: 2
- Flooring: Hardwood, Tile, Carpet
- Has basement: No
- Number of fireplaces: 1
- Fireplace features: One, Gas
Interior area
- Total structure area: 2,328
- Total interior livable area: 2,328 sqft
- Finished area above ground: 2,328
- Finished area below ground: 0
Video & virtual tour
Property
Parking
- Total spaces: 3
- Parking features: Attached, Driveway
- Attached garage spaces: 3
- Has uncovered spaces: Yes
Features
- Levels: Two
- Fencing: Full,Wood
Lot
- Size: 7,405 Square Feet
- Dimensions: 100 x 75
- Features: Standard Lot 6000-9999 SF, Garden, Irrigation Available, Sidewalks, Auto Sprinkler System, Full Sprinkler System, Pressurized Irrigation Sprinkler System
Details
- Parcel number: R1362650270
- Lease amount: $0
- Zoning: R-8
Construction
Type & style
- Home type: SingleFamily
- Property subtype: Single Family Residence
Materials
- Brick, Frame
- Roof: Composition
Condition
- Year built: 2006
Details
- Builder name: B and B Construction
Utilities & green energy
- Water: Public
- Utilities for property: Sewer Connected, Cable Connected, Broadband Internet
Community & HOA
Community
- Subdivision: Champion Park
HOA
- Has HOA: Yes
- HOA fee: $350 annually
Location
- Region: Meridian
Financial & listing details
- Price per square foot: $264/sqft
- Tax assessed value: $258,800
- Annual tax amount: $1,784
- Date on market: 8/7/2026
- Listing terms: Cash,Conventional,FHA,VA Loan
- Ownership: Fee Simple,Fractional Ownership: No
- Road surface type: Paved
Estimated market value
Not available
Estimated sales range
Not available
$2,733/mo
Price history
Price history is unavailable.
Public tax history
| Year | Property taxes | Tax assessment |
|---|---|---|
| 2015 | $2,112 +2.3% | $258,800 +6.7% |
| 2014 | $2,064 | $242,600 +8.5% |
| 2013 | $2,064 +34% | $223,500 +3.7% |
| 2012 | $1,540 -9.3% | $215,600 +5.4% |
| 2011 | $1,699 -11.1% | $204,600 -11.8% |
| 2010 | $1,912 -15.3% | $232,100 -13.6% |
| 2009 | $2,257 +11% | $268,700 -15.2% |
| 2006 | $2,033 | $316,800 |
Find assessor info on the county website
Monthly payment
Est. payment
Payment breakdown
Explore the cost of this home by adjusting the details. Changes won't be saved.Climate risks
Neighborhood: 83646
Nearby schools
Schools provided by the listing agent
- Elementary: Discovery
- Middle: Heritage Middle School
- High: Rocky Mountain
- District: West Ada School District
Source: IMLS. This data may not be complete. We recommend contacting the local school district to confirm school assignments for this home.

Similar homes
- $625,0004 bd3 ba2.1k sqft4897 N Red Hills Ave, Meridian, ID 83646Active
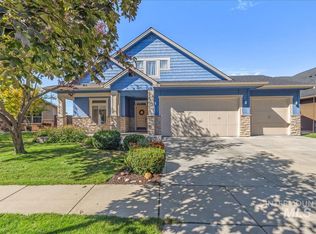 MLS ID #99002409, Michael Conklin, JPAR Live Local. IMLS
 - $609,9004 bd3 ba2.3k sqft2082 E Glasgow St, Meridian, ID 83646Active
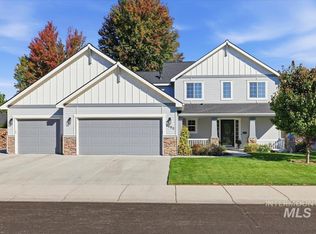 MLS ID #99002521, John Espinosa, Silvercreek Realty Group. IMLS
 - $--4 bd3 ba2.3k sqft4158 N Kilberry Ave, Meridian, ID 83646Auction
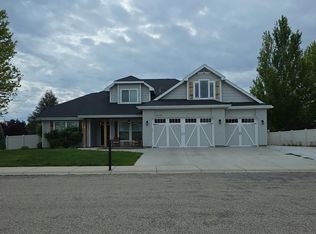 Auction.com 2
 - $639,0004 bd3 ba2.5k sqft1148 E Redwall Ct, Meridian, ID 83642Active
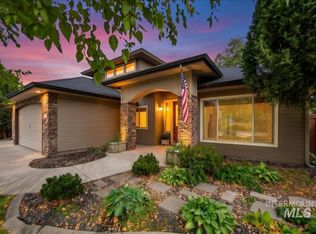 MLS ID #99003643, Todd Mccauley, CENTURY 21 Eagle Rock. IMLS
