A rare opportunity to experience the best of Eagle living, where timeless appeal, thoughtful updates and exceptional outdoor spaces come together in one beautifully maintained home. A gracious covered front porch sets the tone, while Downtown Eagle, the Eagle Library, Eagle Hills Golf Course, two city parks and pickleball courts are just minutes away. Inside, Pella windows and extensive hardwood floors fill the home with natural light. The beautifully updated chef’s kitchen features quartz counters, hybrid radiant/induction range, stainless appliances, pantry, water filtration system and upper LED lighting. Multiple gathering spaces include a welcoming living room, great room with fireplace and expansive backyard patio. Limestone and sandstone hardscape frame the outdoor living area and gas firepit, creating an exceptional setting for entertaining. The vaulted primary suite features a large walk-in closet and spacious bath. Two bedrooms offer charming window seats with storage, while a main-level fourth bedroom provides flexibility as an office or guest room. Updates include a 40-year roof (2014), exterior paint (2024), water heater and water softener (2021), and air conditioner (2019). Welcome HOME.
Pending
$550,000
642 N Stierman Way, Eagle, ID 83616
4beds
3baths
1,782sqft
Single Family Residence
Built in 1991
7,840 Square Feet Lot
$550,400 Zestimate®
$309/sqft
$-- HOA
What's special
Great room with fireplaceWater filtration systemGas firepitGracious covered front porchMultiple gathering spacesPella windowsNatural light
- 10 days
- 2,029
- 241
Likely to sell faster than
Zillow last checked:
Listing updated:
Listed by:
Kim Weissinger Cell:208-407-9388,
Silvercreek Realty Group
Source: IMLS,MLS#: 99002809
Facts & features
Interior
Bedrooms & bathrooms
- Bedrooms: 4
- Bathrooms: 3
- Main level bedrooms: 1
Primary bedroom
- Level: Upper
Bedroom 2
- Level: Upper
Bedroom 3
- Level: Upper
Bedroom 4
- Level: Main
Kitchen
- Level: Main
Living room
- Level: Main
Heating
- Forced Air, Natural Gas
Cooling
- Central Air
Appliances
- Included: Tank Water Heater, Dishwasher, Oven/Range Freestanding, Refrigerator, Water Softener Owned
Features
- Bath-Master, Guest Room, Great Room, Double Vanity, Walk-In Closet(s), Breakfast Bar, Pantry, Quartz Counters, Number of Baths Upper Level: 2
- Flooring: Tile, Carpet
- Has basement: No
- Number of fireplaces: 1
- Fireplace features: One
Interior area
- Total structure area: 1,782
- Total interior livable area: 1,782 sqft
- Finished area above ground: 1,782
- Finished area below ground: 0
Property
Parking
- Total spaces: 2
- Parking features: Attached, Driveway
- Attached garage spaces: 2
- Has uncovered spaces: Yes
Features
- Levels: Two
- Fencing: Full,Wood
Lot
- Size: 7,840 Square Feet
- Features: Standard Lot 6000-9999 SF, Garden, Sidewalks, Corner Lot, Auto Sprinkler System, Drip Sprinkler System, Full Sprinkler System
Details
- Additional structures: Shed(s)
- Parcel number: R2024330304
Construction
Type & style
- Home type: SingleFamily
- Property subtype: Single Family Residence
Materials
- Brick, Wood Siding
- Roof: Composition
Condition
- Year built: 1991
Details
- Builder name: Cherry Lane Construction
Utilities & green energy
- Water: Public
- Utilities for property: Sewer Connected, Cable Connected, Broadband Internet
Community & HOA
Community
- Subdivision: Eagle Ranch
Location
- Region: Eagle
Financial & listing details
- Price per square foot: $309/sqft
- Tax assessed value: $512,000
- Annual tax amount: $1,409
- Date on market: 10/5/2026
- Listing terms: Cash,Conventional,FHA,VA Loan,HomePath
- Ownership: Fee Simple
- Road surface type: Paved
Estimated market value
$550,400
$523,000 - $578,000
$2,620/mo
Price history
Price history is unavailable.
Public tax history
| Year | Property taxes | Tax assessment |
|---|---|---|
| 2026 | $1,401 -2.1% | $512,000 -0.4% |
| 2025 | $1,432 -8.6% | $513,800 +7.8% |
| 2024 | $1,567 -22.4% | $476,600 +0.5% |
| 2023 | $2,021 +12.3% | $474,400 -17.6% |
| 2022 | $1,799 -4.2% | $576,000 +35.8% |
| 2021 | $1,877 -5% | $424,100 +24.2% |
| 2020 | $1,976 +22.7% | $341,600 +11% |
| 2019 | $1,611 +8.8% | $307,800 +19.5% |
| 2018 | $1,480 +7.9% | $257,500 +8.6% |
| 2017 | $1,372 | $237,000 +10% |
| 2016 | $1,372 | $215,400 +8.7% |
| 2015 | $1,372 +43.9% | $198,100 +46.7% |
| 2012 | $953 +22.3% | $135,000 +1.2% |
| 2011 | $779 -19.9% | $133,400 -23.1% |
| 2010 | $973 +1.4% | $173,500 |
| 2009 | $959 +35.2% | $173,500 -27.1% |
| 2007 | $709 -8.4% | $238,100 +32.9% |
| 2006 | $774 +44% | $179,200 +34.4% |
| 2003 | $538 +3.7% | $133,300 +1.7% |
| 2002 | $518 -1.8% | $131,100 +3.5% |
| 2001 | $528 | $126,700 |
Find assessor info on the county website
Monthly payment
Est. payment
Payment breakdown
Explore the cost of this home by adjusting the details. Changes won't be saved.Climate risks
Neighborhood: 83616
Nearby schools
Schools provided by the listing agent
- Elementary: Eagle Hills
- Middle: Eagle Middle
- High: Eagle
- District: West Ada School District
Source: IMLS. This data may not be complete. We recommend contacting the local school district to confirm school assignments for this home.
Similar homes
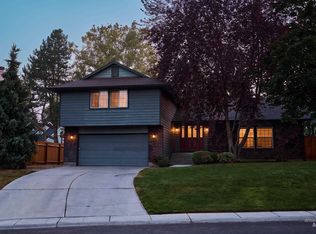
- $599,0003 bd2 ba1.5k sqft774 N Stierman Way, Eagle, ID 83616Active
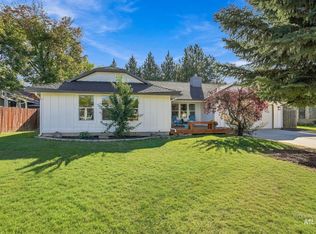 MLS ID #99002551, Krista Deacon, Silvercreek Realty Group. IMLS
 - $560,0003 bd3 ba2.3k sqft16 N Caracaras Way, Eagle, ID 83616Active
 MLS ID #98997309, Angelie Hoxie, Powered-By. IMLS
 - $630,0003 bd3 ba2k sqft2917 E Shadowband St, Eagle, ID 83616Active
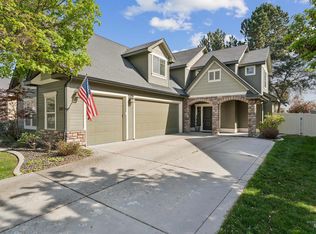 MLS ID #99002182, Ruth Novella, Fathom Realty. IMLS
 - $519,9004 bd3 ba2.3k sqft13926 W Cortina Ct, Boise, ID 83713Active
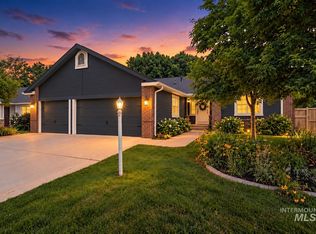 MLS ID #98990212, Tabitha Wilson, Silvercreek Realty Group. IMLS
