The kitchen you’ve been waiting for—in the heart of Eagle! Thoughtfully remodeled, this showpiece pairs crisp white cabinetry and dramatic black hardware with sleek countertops, a subway-tile backsplash, stainless-steel appliances, impressive storage and a built-in, dual-zone wine fridge that adds an extra touch of fun and sophistication. Vaulted ceilings with exposed beams add architectural character, while the open, airy layout makes the kitchen a natural gathering place. Offering 2,246 square feet, this inviting tri-level home features four bedrooms, 2.5 bathrooms and multiple generous living spaces, including a family room and great room—plenty of flexibility for entertaining, relaxing, working or play. A cozy fireplace brings warmth and charm, while central air and an electric heat pump provide year-round comfort. Outside, enjoy a fully fenced yard with room to garden, gather and make the space your own. Two adjoining tax parcels create a combined 10,280-square-foot lot with an attached two-car garage. Best of all, there are no HOA fees! Enjoy walking distance to several parks, sought-after Eagle Hills Elementary and bustling Downtown Eagle, where live music, farmers markets and community events bring the town to life throughout the year. Updated where it matters, spacious where it counts and ready for its next chapter—come see why this Eagle home stands out!
New
$599,000
568 N Palmetto Dr, Eagle, ID 83616
4beds
3baths
2,246sqft
Single Family Residence
Built in 1980
10,454 Square Feet Lot
$585,400 Zestimate®
$267/sqft
$-- HOA
What's special
Cozy fireplaceAttached two-car garageInviting tri-level homeMultiple generous living spacesOpen airy layoutSleek countertopsCrisp white cabinetry
- 21 hours |
- 713 |
- 90 |
Zillow last checked:
Listing updated:
Listed by:
Mark Fitzpatrick Main:208-999-0453,
Idaho Wild
Source: IMLS,MLS#: 98997425
Facts & features
Interior
Bedrooms & bathrooms
- Bedrooms: 4
- Bathrooms: 3
- Main level bathrooms: 1
Primary bedroom
- Level: Upper
Bedroom 2
- Level: Upper
Bedroom 3
- Level: Upper
Bedroom 4
- Level: Upper
Heating
- Electric, Forced Air, Heat Pump
Appliances
- Included: Dishwasher, Microwave, Oven/Range Built-In, Refrigerator
Features
- Number of Baths Main Level: 1, Number of Baths Upper Level: 2
- Has basement: No
- Has fireplace: No
Interior area
- Total structure area: 2,246
- Total interior livable area: 2,246 sqft
- Finished area above ground: 2,246
- Finished area below ground: 0
Property
Parking
- Total spaces: 2
- Parking features: Garage
- Garage spaces: 2
Features
- Levels: Tri-Level
Lot
- Size: 10,454 Square Feet
- Features: 10000 SF - .49 AC
Details
- Parcel number: R2024330302; R2024330305
Construction
Type & style
- Home type: SingleFamily
- Property subtype: Single Family Residence
Materials
- Frame
Condition
- Year built: 1980
Community & HOA
Community
- Subdivision: Eagle Ranch
Location
- Region: Eagle
Financial & listing details
- Price per square foot: $267/sqft
- Tax assessed value: $18,900
- Annual tax amount: $1,912
- Date on market: 8/14/2026
- Ownership: Fee Simple
Estimated market value
$585,400
$556,000 - $615,000
$5,061/mo
Price history
Price history is unavailable.
Public tax history
| Year | Property taxes | Tax assessment |
|---|---|---|
| 2025 | $66 -1.9% | $18,900 +16.7% |
| 2024 | $67 -15.2% | $16,200 +8% |
| 2023 | $79 -45.2% | $15,000 -7.4% |
| 2022 | $145 +238.8% | $16,200 -29.6% |
| 2021 | $43 +2.2% | $23,000 +318.2% |
| 2020 | $42 +214.8% | $5,500 +25% |
| 2019 | $13 +2.5% | $4,400 +238.5% |
| 2018 | $13 -31.6% | $1,300 +8.3% |
| 2017 | $19 | $1,200 +9.1% |
| 2016 | $19 | $1,100 +10% |
| 2015 | $19 | $1,000 |
Find assessor info on the county website
Monthly payment
Est. payment
Payment breakdown
Explore the cost of this home by adjusting the details. Changes won't be saved.Climate risks
Neighborhood: 83616
Nearby schools
GreatSchools rating
- 10/10Eagle Hills Elementary SchoolGrades: PK-5Distance: 0.2 mi
- 10/10Eagle Middle SchoolGrades: 6-8Distance: 1.1 mi
- 10/10Eagle High SchoolGrades: 9-12Distance: 2.7 mi
Schools provided by the listing agent
- Elementary: Eagle Hills
- Middle: Eagle Middle
- High: Eagle
- District: West Ada School District
Source: IMLS. This data may not be complete. We recommend contacting the local school district to confirm school assignments for this home.
- $680,3004 bd3 ba2.2k sqft568 Palmetto, Eagle, ID 83616Off Market
- $550,2004 bd2 ba2.2k sqft568 N Palmetto Dr, Eagle, ID 83616Off Market
- $547,1004 bd3 ba1.7k sqft642 N Stierman Way, Eagle, ID 83616Off Market
- $569,6003 bd2 ba2.2k sqft572 N Palmetto Dr, Eagle, ID 83616Off Market
- $583,8003 bd3 ba2.2k sqft652 N Palmetto Dr, Eagle, ID 83616Off Market
- $617,6004 bd3 ba2k sqft654 N Stierman Way, Eagle, ID 83616Off Market
- $480,1004 bd2 ba1k sqft646 N Palmetto Dr, Eagle, ID 83616Off Market
- $534,1003 bd2 ba1.7k sqft658 Palmetto Dr, Eagle, ID 83616Off Market
A local agent can set up tours, give advice and negotiate with sellers.
A local lender can help you make sure your offer is ready when you are.
Similar homes
- $570,0003 bd2 ba1.8k sqft571 E Mango Dr, Eagle, ID 83616New
 MLS ID #98997348, Vivian Chan, Keller Williams Realty Boise. IMLS
 - $675,0004 bd3 ba2.2k sqft969 E Farrington Dr, Eagle, ID 83616Active
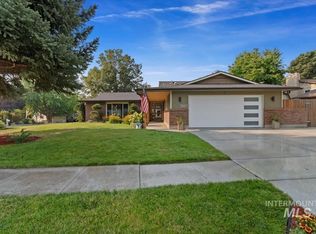 MLS ID #98997097, Lynn Bradescu, Keller Williams Realty Boise. IMLS
 - $565,0003 bd2 ba1.8k sqft1213 N Faldo Way, Eagle, ID 83616New
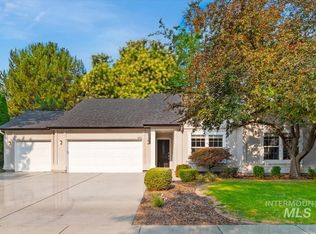 MLS ID #98997398, Bryan Dockter, Powered-By. IMLS
 - $599,9004 bd3 ba2.2k sqft698 N Eagle Hills Way, Eagle, ID 83616Active
 MLS ID #98994745, Henry Groves, John L Scott Boise. IMLS
 - $560,0003 bd3 ba1.8k sqft1149 N Watson Way, Eagle, ID 83616ActiveMLS ID #98988478, Attila Csikos, Silvercreek Realty Group. IMLS
- $624,0003 bd3 ba2k sqft2877 E Shadowwolf Dr, Eagle, ID 83616ActiveMLS ID #98997114, Adam Lowe, Lowes Flat Fee Realty A Homezu Partner. IMLS
- $600,0003 bd3 ba2.3k sqft16 N Caracaras Way, Eagle, ID 83616NewMLS ID #98997309, Angelie Hoxie, Powered-By. IMLS
- $565,0003 bd3 ba1.7k sqft209 S Grandean Way, Eagle, ID 83616NewMLS ID #98997477, Lori Fenix-murray, Silvercreek Realty Group. IMLS
- $675,0005 bd3 ba2.3k sqft2478 E Brierfield Dr, Eagle, ID 83616NewMLS ID #98997511, Stefanie Harman, Silvercreek Realty Group. IMLS
- $650,0004 bd3 ba2.4k sqft1237 E Cerramar Ct, Eagle, ID 83616ActiveMLS ID #98993592, Amy Hazen, Keller Williams Realty Boise. IMLS
- $599,9003 bd3 ba2k sqft2697 E Lakefork Dr, Eagle, ID 83616ActiveMLS ID #98996079, Desiree Julian, Boise Premier Real Estate. IMLS
- $619,9003 bd3 ba2.1k sqft163 W Floating Feather Rd, Eagle, ID 83616ActiveMLS ID #98996360, Jameson Shaw, Aspire Realty Group. IMLS
- $--4 bd3 ba2.5k sqft2440 E Timberland Dr, Eagle, ID 83616AuctionAuction.com 2
- $814,9503 bd2 ba2.1k sqft514 W Carnelian Ln, Eagle, ID 83616ActiveMLS ID #98997181, Molly Mendenhall, Keller Williams Realty Boise. IMLS
- $736,5004 bd3 ba2.4k sqft1788 N Princeton Way, Eagle, ID 83616ActiveMLS ID #98996395, Jeffrey Gabica, Silvercreek Realty Group. IMLS
- $699,0003 bd3 ba2.7k sqft723 N Spyglass Way, Eagle, ID 83616ActiveMLS ID #98993537, Kristopher Furrow, Opendoor Brokerage LLC. IMLS
- $724,9003 bd3 ba2.7k sqft2201 E Dicky Cir, Eagle, ID 83616ActiveMLS ID #98995873, Lauryn Temple, Sweet Group Realty. IMLS
- $540,0003 bd2 ba2.1k sqft389 W Bosanka Dr, Eagle, ID 83616ActiveMLS ID #98989786, Amber Mausling, Compass RE. IMLS
- $774,9004 bd3 ba2.4k sqft1823 N Radcliffe Way, Eagle, ID 83616ActiveMLS ID #98996853, Michael Tueller, JPAR Live Local. IMLS
- $579,9003 bd3 ba2.3k sqft30 N Arrow Creek Ln, Eagle, ID 83616ActiveMLS ID #98968670, Doug Ellis, Epique Realty. IMLS
