Open House SAT/SUN 9/19-20, 10 AM-12 PM. Meticulously maintained and custom built, this beautiful South Nampa home offers thoughtful design, quality finishes, and a versatile floor plan that is perfect for everyday living. With 4 bedrooms and 2.5 bathrooms, the spacious layout provides room for everyone. The oversized primary suite is conveniently located on the main level and features a luxurious ensuite with a tile walk-in shower, relaxing soaker tub, and dual vanity. Upstairs, the well-designed Jack-and-Jill bathroom creates an ideal setup for multi-generational living, guests, or additional privacy for family members. The kitchen is clean, timeless, and functional, featuring quartz countertops, a tile backsplash, gas cooktop, and a generous pantry. An oversized two-car garage provides plenty of room for vehicles, storage, and hobbies. Outside, enjoy a low-maintenance yard with a side garden area ready for your green thumb. No rear neighbors and community park just a few blocks away. Conveniently located with easy access to downtown Nampa, the freeway, and the Nampa Airport, this home combines comfort, functionality, and convenience. A beautifully cared-for custom home offering exceptional value in South Nampa—don't miss the opportunity to make it yours!
Active
$535,000
36 S Ravine Way, Nampa, ID 83687
4beds
3baths
2,552sqft
Single Family Residence
Built in 2020
8,276 Square Feet Lot
$532,900 Zestimate®
$210/sqft
$50/mo HOA
What's special
Oversized two-car garageSpacious layoutWell-designed jack-and-jill bathroomQuartz countertopsTile backsplashLow-maintenance yardOversized primary suite
- 13 days
- 402
- 41
Likely to sell faster than
Zillow last checked:
Listing updated:
Listed by:
Cristi Mcmahan Main:208-466-0002,
RE/MAX Executives
Source: IMLS,MLS#: 99000162
Facts & features
Interior
Bedrooms & bathrooms
- Bedrooms: 4
- Bathrooms: 3
- Main level bathrooms: 1
- Main level bedrooms: 2
Primary bedroom
- Level: Main
Bedroom 2
- Level: Main
Bedroom 3
- Level: Upper
Bedroom 4
- Level: Upper
Heating
- Forced Air, Natural Gas
Cooling
- Central Air
Appliances
- Included: Gas Water Heater, Dishwasher, Disposal, Microwave, Oven/Range Freestanding, Refrigerator, Washer, Dryer, Water Softener Owned, Gas Oven, Gas Range
- Laundry: Gas Dryer Hookup
Features
- Bath-Master, Bed-Master Main Level, Central Vacuum Plumbed, Walk-In Closet(s), Walk In Shower, Pantry, Kitchen Island, Quartz Counters, Number of Baths Main Level: 1, Number of Baths Upper Level: 1
- Flooring: Carpet
- Has basement: No
- Number of fireplaces: 1
- Fireplace features: One, Gas
Interior area
- Total structure area: 2,552
- Total interior livable area: 2,552 sqft
- Finished area above ground: 2,552
- Finished area below ground: 0
Property
Parking
- Total spaces: 2
- Parking features: Attached, Driveway
- Attached garage spaces: 2
- Has uncovered spaces: Yes
Features
- Levels: Two
- Fencing: Partial,Vinyl
Lot
- Size: 8,276 Square Feet
- Features: Standard Lot 6000-9999 SF, Garden, Irrigation Available, Sidewalks, Auto Sprinkler System, Pressurized Irrigation Sprinkler System
Details
- Additional structures: Shed(s)
- Parcel number: R2470510800
- Lease amount: $0
Construction
Type & style
- Home type: SingleFamily
- Property subtype: Single Family Residence
Materials
- HardiPlank Type
- Foundation: Crawl Space
- Roof: Composition
Condition
- Year built: 2020
Details
- Builder name: New Beginnings
Utilities & green energy
- Water: Public
- Utilities for property: Sewer Connected, Broadband Internet
Community & HOA
Community
- Subdivision: Pheasant Meadows
HOA
- Has HOA: Yes
- HOA fee: $600 annually
Location
- Region: Nampa
Financial & listing details
- Price per square foot: $210/sqft
- Tax assessed value: $497,500
- Annual tax amount: $2,488
- Date on market: 9/9/2026
- Ownership: Fee Simple,Fractional Ownership: No
- Road surface type: Paved
Estimated market value
$532,900
$506,000 - $560,000
$3,080/mo
Price history
Price history is unavailable.
Public tax history
| Year | Property taxes | Tax assessment |
|---|---|---|
| 2025 | $2,488 -14.3% | $497,500 -6.3% |
| 2024 | $2,902 +6.1% | $530,700 +9.7% |
| 2023 | $2,734 -1.2% | $483,900 -3.2% |
| 2022 | $2,767 -11.6% | $499,900 +27.9% |
| 2021 | $3,130 +274.7% | $390,700 +505.7% |
| 2020 | $835 +10.1% | $64,500 +50% |
| 2019 | $758 | $43,000 |
Find assessor info on the county website
Monthly payment
Est. payment
Payment breakdown
Explore the cost of this home by adjusting the details. Changes won't be saved.Climate risks
Neighborhood: 83687
Nearby schools
Schools provided by the listing agent
- Elementary: Parkridge
- Middle: East Valley Mid
- High: Columbia
- District: Nampa School District #131
Source: IMLS. This data may not be complete. We recommend contacting the local school district to confirm school assignments for this home.
Similar homes
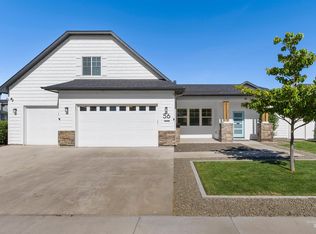
- $550,0004 bd3 ba1.9k sqft3711 E Sage Ct, Nampa, ID 83687Active
 MLS ID #99000895, Erin Madden, Zen Real Estate Group. IMLS
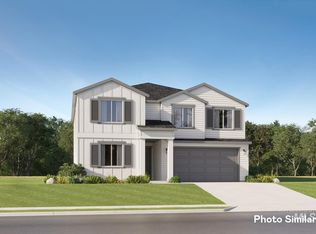
 - $544,9004 bd3 ba2.2k sqft56 S Wasatch Ave, Nampa, ID 83687Active
 MLS ID #98990258, Tiffany Clyde, Homes of Idaho. IMLS
 - $535,9004 bd3 ba2.8k sqft4058 E Leota Dr, Nampa, ID 83687Active
 IMLS
IMLS - $535,9004 bd3 ba2.8k sqft4094 E Leota Dr, Nampa, ID 83687Active
 IMLS
IMLS
