The Sequoia blends open living spaces with thoughtful design, creating a home that feels both welcoming and functional. The heart of the home is the spacious great room, seamlessly connected to the dining area and kitchen, making it perfect for hosting gatherings or enjoying a quiet evening in. The kitchen’s central island offers plenty of room for meal prep, casual dining, and conversation. The primary suite is tucked away for privacy and features a roomy walk-in closet and a bright, well-appointed bathroom. Two additional bedrooms provide the flexibility for a home office, guest accommodations, or hobbies. Step outside to the covered outdoor living area — a space ideal for morning coffee, weekend barbecues, or relaxing at the end of the day. With a two-car garage, generous storage, and a layout that makes everyday life flow with ease, the Sequoia is designed to make you feel right at home from the moment you walk in. Photos Similar. Estimated Completion - September 2026.
Active
Price increase: $35K (6/16)
$534,880
858 S Contusion Ave, Nampa, ID 83651
4beds
3baths
2,306sqft
Single Family Residence
Built in 2026
5,227 Square Feet Lot
$533,900 Zestimate®
$232/sqft
$71/mo HOA
What's special
Two-car garageGenerous storageSpacious great roomBright well-appointed bathroomRoomy walk-in closet
- 124 days |
- 177 |
- 15 |
Zillow last checked:
Listing updated:
Listed by:
Catherine Ford Main:208-442-8500,
Homes of Idaho
Source: IMLS,MLS#: 98977500
Loading...
Facts & features
Interior
Bedrooms & bathrooms
- Bedrooms: 4
- Bathrooms: 3
Primary bedroom
- Level: Upper
- Area: 195
- Dimensions: 13 x 15
Bedroom 2
- Level: Upper
- Area: 132
- Dimensions: 12 x 11
Bedroom 3
- Level: Upper
- Area: 121
- Dimensions: 11 x 11
Bedroom 4
- Level: Upper
- Area: 156
- Dimensions: 12 x 13
Kitchen
- Level: Main
Heating
- Forced Air, Natural Gas
Cooling
- Central Air
Appliances
- Included: Gas Water Heater, Tank Water Heater, Dishwasher, Disposal, Microwave, Oven/Range Freestanding
Features
- Bath-Master, Bed-Master Main Level, Split Bedroom, Family Room, Double Vanity, Walk-In Closet(s), Walk In Shower, Breakfast Bar, Pantry, Kitchen Island, Quartz Counters, Number of Baths Upper Level: 2, Bonus Room Size: 16x13, Bonus Room Level: Upper
- Has basement: No
- Has fireplace: No
Interior area
- Total structure area: 2,306
- Total interior livable area: 2,306 sqft
- Finished area above ground: 2,306
- Finished area below ground: 0
Property
Parking
- Total spaces: 3
- Parking features: Attached
- Attached garage spaces: 3
Features
- Levels: Two
- Patio & porch: Covered Patio/Deck
- Pool features: Community, In Ground, Pool
- Fencing: Full
Lot
- Size: 5,227 Square Feet
- Features: Sm Lot 5999 SF, Irrigation Available, Auto Sprinkler System, Full Sprinkler System, Pressurized Irrigation Sprinkler System, Irrigation Sprinkler System
Details
- Parcel number: R323891100
Construction
Type & style
- Home type: SingleFamily
- Property subtype: Single Family Residence
Materials
- HardiPlank Type, Circ./Cond - Crawl Space
- Roof: Composition,Architectural Style
Condition
- New Construction
- New construction: Yes
- Year built: 2026
Details
- Builder name: Tresidio Homes
Utilities & green energy
- Water: Public
- Utilities for property: Sewer Connected
Green energy
- Green verification: HERS Index Score
- Indoor air quality: Contaminant Control
Community & HOA
Community
- Subdivision: Autumn Creek
HOA
- Has HOA: Yes
- HOA fee: $850 annually
Location
- Region: Nampa
Financial & listing details
- Price per square foot: $232/sqft
- Date on market: 3/10/2026
- Listing terms: Cash,Conventional,FHA,VA Loan
- Ownership: Fee Simple
Estimated market value
$533,900
$507,000 - $561,000
$2,697/mo
Price history
Price history is unavailable.
Public tax history
Tax history is unavailable.
Monthly payment
Est. payment$--/mo
Payment breakdown
Explore the cost of this home by adjusting the details. Changes won't be saved.All calculations are estimates and provided by Zillow, Inc. for informational purposes only. Actual amounts may vary.
HOA fees may include property taxes on listings classified as Co-Ops. Contact the listing agent and/or owner for fee details.
Mortgage interest rates are dependent on a number of factors, including credit score, down payment, and repayment length. Interest rate data provided by Zillow Group Marketplace, Inc. as of 1/1/1970 from various mortgage lenders with which we have lead or other similar arrangements; the Estimated Payment is an average of those rates.
See how much you could borrow to make a competitive offer.
Climate risks
Neighborhood: 83651
Nearby schools
GreatSchools rating
- 4/10Park Ridge Elementary SchoolGrades: K-5Distance: 1 mi
- 3/10East Valley Middle SchoolGrades: 6-8Distance: 1.2 mi
- 3/10Columbia High SchoolGrades: 9-12Distance: 0.4 mi
Schools provided by the listing agent
- Elementary: Parkridge
- Middle: East Valley Mid
- High: Columbia
- District: Nampa School District #131
Source: IMLS. This data may not be complete. We recommend contacting the local school district to confirm school assignments for this home.
- $539,8804 bd3 ba2.3k sqft882 S Contusion Ave, Nampa, ID 83687New Construction

- $524,8803 bd2 ba2k sqft881 S Contusion Ave, Nampa, ID 83687New Construction
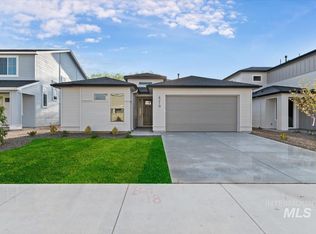
- $509,8803 bd2 ba1.9k sqft869 S Contusion Ave, Nampa, ID 83651Pending
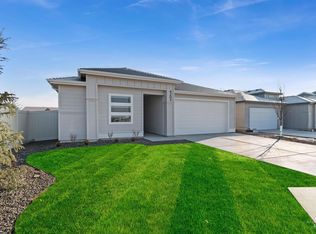
- $619,8804 bd3 ba2.3k sqft4456 E Dillinger St, Nampa, ID 83687New Construction

- $549,0004 bd3 ba2.3k sqft917 S Contusion Ave, Nampa, ID 83687Pending
- from $399,9003 bd2 ba1.4k sqftNest Plan, Autumn Creek, Nampa, ID 83687New Construction
- from $524,9003 bd2 ba1.8k sqftHayward Plan, Autumn Creek, Nampa, ID 83687New Construction
- from $439,9003 bd3 ba2.1k sqftFinch Plan, Autumn Creek, Nampa, ID 83687New Construction
A local agent can set up tours, give advice and negotiate with sellers.
Similar homes
- $539,8804 bd3 ba2.3k sqft882 S Contusion Ave, Nampa, ID 83687ActiveMLS ID #98988767, Jerry Luna, Homes of Idaho. IMLS
- $524,8803 bd2 ba2k sqft881 S Contusion Ave, Nampa, ID 83687ActiveMLS ID #98991590, Jerry Luna, Homes of Idaho. IMLS
- $530,9904 bd3 ba2.9k sqft3695 S Anise Ave, Nampa, ID 83686Active
 MLS ID #98988170, Yelena Izhevskiy, Richmond American Homes of Ida. IMLS
 - $544,8803 bd2 ba1.6k sqft870 S Contusion Ave, Nampa, ID 83687Active
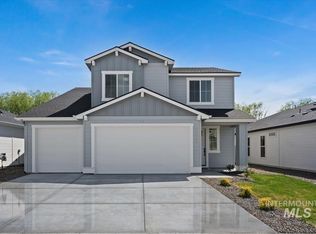 MLS ID #98972716, Eric Kulm, Homes of Idaho. IMLS
 - $487,9904 bd3 ba2.5k sqft3807 S Anise Ave, Nampa, ID 83686ActiveMLS ID #98987276, Yelena Izhevskiy, Richmond American Homes of Ida. IMLS
- $520,9903 bd2 ba1.7k sqft3751 S Anise Ave, Nampa, ID 83686ActiveMLS ID #98987219, Yelena Izhevskiy, Richmond American Homes of Ida. IMLS
- $529,9003 bd2 ba1.8k sqft5897 W Riva Capri St, Meridian, ID 83646ActiveMLS ID #98993259, Janice Stieger, Silvercreek Realty Group. IMLS
- $434,9004 bd3 ba1.8k sqft976 S Maximus Ave, Nampa, ID 83687ActiveIMLS
- $539,9004 bd2 ba2.1k sqft5918 W Quintale Dr, Meridian, ID 83646ActiveMLS ID #98988527, Jessica Perry, Redfin Corporation. IMLS
- $585,0004 bd3 ba2.3k sqft6105 S Egmont Ave, Boise, ID 83709ActiveMLS ID #98991576, Carlton Egner, Silvercreek Realty Group. IMLS
- $479,9904 bd2 ba1.7k sqft3055 S Green Forest Way, Boise, ID 83709ActiveMLS ID #98992316, Sheila Barton, Mountain Realty. IMLS
- $475,0003 bd2 ba1.6k sqft11604 W San Remo Dr, Nampa, ID 83686ActiveMLS ID #98988586, Argentina Tapp, Silvercreek Realty Group. IMLS
- $564,9993 bd3 ba2k sqft1495 W Fluorite St, Kuna, ID 83634ActiveMLS ID #98991761, Sarah Lett, Keller Williams Realty Boise. IMLS
- $599,0004 bd3 ba2.6k sqft3411 S Siduri Pl, Meridian, ID 83642ActiveMLS ID #98988974, Alexis Halikas, Keller Williams Realty Boise. IMLS
- $519,8804 bd3 ba2.3k sqft4223 Tropic Way, Caldwell, ID 83607ActiveMLS ID #98983320, Siena Groshong, Homes of Idaho. IMLS
- $554,9003 bd2 ba1.9k sqft4975 N Brock Ave, Meridian, ID 83646ActiveMLS ID #98983969, Amber Stockert, Keller Williams Realty Boise. IMLS
- $739,9004 bd3 ba2.8k sqft2334 W Grassy Branch Dr, Meridian, ID 83642ActiveMLS ID #98993037, Jeremy Telford, Jeremy Telford RE Services. IMLS
- $579,0003 bd2 ba1.9k sqft4602 S Selatir Way, Meridian, ID 83642ActiveMLS ID #98986144, Adam Jacobs, Silvercreek Realty Group. IMLS
- $630,0005 bd3 ba2.5k sqft2136 N Sunset Farm Pl, Kuna, ID 83634ActiveMLS ID #98987960, Kerrylyn Miller, Silvercreek Realty Group. IMLS
- $679,9003 bd3 ba2k sqft8253 W Gallup St, Meridian, ID 83646NewMLS ID #98993634, Michael Moir, The Agency Boise. IMLS
- Idaho
- Canyon County
- Nampa
- 83651
- 858 S Contusion Ave
Nearby cities
Nearby neighborhoods
Nearby zip codes
Other Nampa Topics
