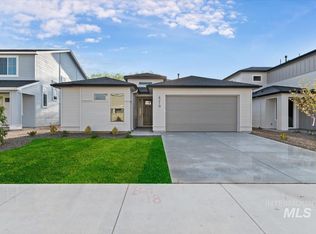
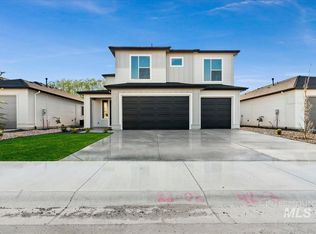
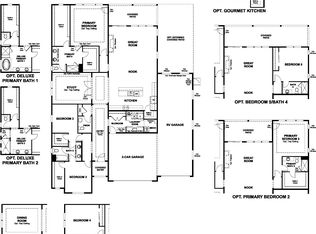
Introducing the Syringa – Meadow Collection by Tresidio Homes, a beautifully designed 2,306 sq. ft. single-level home that blends modern style, spacious living, and exceptional craftsmanship. Featuring 4 bedrooms, 3 full bathrooms, a dedicated home office, and a spacious 3-car garage, the Syringa offers a thoughtfully designed open-concept layout ideal for entertaining and everyday living. The expansive Great Room flows seamlessly into the kitchen and dining area, creating a bright, welcoming space filled with natural light. Designer finishes and quality craftsmanship showcase the attention to detail Tresidio Homes is known for. The private primary suite offers a spa-inspired ensuite bath and generous walk-in closet, while three additional bedrooms and the dedicated office provide flexibility for family, guests, remote work, or hobbies. Located in the desirable Autumn Creek community in Caldwell, homeowners enjoy parks, walking paths, open green spaces, and convenient access to schools, shopping, dining, and outdoor recreation. Offering the perfect blend of small-town charm and modern convenience, the Syringa is thoughtfully crafted to fit your lifestyle today and for years to come.
Active
$619,880
4456 E Dillinger St, Nampa, ID 83687
4beds
3baths
2,306sqft
:
Get pre-qualified$3,824/mo
Single Family Residence
Built in 2026
6,969 Square Feet Lot
$619,000 Zestimate®
$269/sqft
$71/mo HOA
What's special
Designer finishesThoughtfully designed open-concept layoutQuality craftsmanshipDedicated home officeThree additional bedroomsPrivate primary suiteExpansive great room
- 31 days |
- 57 |
- 8 |
Zillow last checked:
Listing updated:
Listed by:
Jerry Luna Main:208-442-8500,
Homes of Idaho
Source: IMLS,MLS#: 98991600
Facts & features
Interior
Bedrooms & bathrooms
- Bedrooms: 4
- Bathrooms: 3
- Main level bathrooms: 1
Primary bedroom
- Level: Upper
- Area: 195
- Dimensions: 15 x 13
Bedroom 2
- Level: Upper
- Area: 132
- Dimensions: 12 x 11
Bedroom 3
- Level: Upper
- Area: 121
- Dimensions: 11 x 11
Bedroom 4
- Level: Upper
- Area: 144
- Dimensions: 12 x 12
Kitchen
- Level: Main
Office
- Level: Main
- Area: 156
- Dimensions: 12 x 13
Heating
- Forced Air, Natural Gas
Cooling
- Central Air
Appliances
- Included: Gas Water Heater, Tank Water Heater, Dishwasher, Disposal, Oven/Range Freestanding
Features
- Bath-Master, Bed-Master Main Level, Split Bedroom, Great Room, Rec/Bonus, Double Vanity, Walk-In Closet(s), Pantry, Kitchen Island, Quartz Counters, Number of Baths Main Level: 1, Number of Baths Upper Level: 2, Bonus Room Size: 15x17, Bonus Room Level: Upper
- Flooring: Carpet
- Has basement: No
- Has fireplace: No
Interior area
- Total structure area: 2,306
- Total interior livable area: 2,306 sqft
- Finished area above ground: 2,306
- Finished area below ground: 0
Property
Parking
- Total spaces: 3
- Parking features: Attached
- Attached garage spaces: 3
Features
- Levels: Two
- Patio & porch: Covered Patio/Deck
- Pool features: Community, In Ground, Pool
- Fencing: Vinyl
Lot
- Size: 6,969 Square Feet
- Features: Standard Lot 6000-9999 SF, Sidewalks, Auto Sprinkler System, Drip Sprinkler System, Full Sprinkler System, Pressurized Irrigation Sprinkler System
Details
- Parcel number: 32389105 0
Construction
Type & style
- Home type: SingleFamily
- Property subtype: Single Family Residence
Materials
- Frame, Stone, HardiPlank Type
- Roof: Composition,Architectural Style
Condition
- New Construction
- New construction: Yes
- Year built: 2026
Details
- Builder name: Tresidio Homes
Utilities & green energy
- Water: Public
- Utilities for property: Sewer Connected
Green energy
- Green verification: HERS Index Score
Community & HOA
Community
- Subdivision: Autumn Creek
HOA
- Has HOA: Yes
- HOA fee: $850 annually
Location
- Region: Nampa
Financial & listing details
- Price per square foot: $269/sqft
- Date on market: 6/25/2026
- Listing terms: Cash,Conventional,FHA,VA Loan
- Ownership: Fee Simple
Estimated market value
$619,000
$588,000 - $650,000
$2,753/mo
Price history
Price history is unavailable.
Public tax history
Tax history is unavailable.
Monthly payment
Est. payment
Payment breakdown
Explore the cost of this home by adjusting the details. Changes won't be saved.Climate risks
Neighborhood: 83687
Nearby schools
GreatSchools rating
- 4/10Park Ridge Elementary SchoolGrades: K-5Distance: 0.9 mi
- 3/10East Valley Middle SchoolGrades: 6-8Distance: 1.2 mi
- 3/10Columbia High SchoolGrades: 9-12Distance: 0.4 mi
Schools provided by the listing agent
- Elementary: Parkridge
- Middle: East Valley Mid
- High: Columbia
- District: Nampa School District #131
Source: IMLS. This data may not be complete. We recommend contacting the local school district to confirm school assignments for this home.
- $599,8804 bd3 ba2.5k sqft4438 E Dillinger St, Nampa, ID 83687New Construction

- $524,8803 bd2 ba2k sqft881 S Contusion Ave, Nampa, ID 83687Pending
- $534,8804 bd3 ba2.3k sqft858 S Contusion Ave, Nampa, ID 83651New Construction
- $539,8804 bd3 ba2.3k sqft882 S Contusion Ave, Nampa, ID 83687New Construction

- $549,0004 bd3 ba2.3k sqft917 S Contusion Ave, Nampa, ID 83687Pending
- $509,8803 bd2 ba1.9k sqft869 S Contusion Ave, Nampa, ID 83651Pending
- $--2 Acres4404 E Amity Ave, Nampa, ID 83687Off Market
- from $399,9003 bd2 ba1.4k sqftNest Plan, Autumn Creek, Nampa, ID 83687New Construction
A local agent can set up tours, give advice and negotiate with sellers.
A local lender can help you make sure your offer is ready when you are.
Similar homes
- $609,8804 bd3 ba2.5k sqft846 S Contusion Ave, Nampa, ID 83687ActiveMLS ID #98987101, Brianna Campbell, Homes of Idaho. IMLS
- $599,8804 bd3 ba2.5k sqft4438 E Dillinger St, Nampa, ID 83687ActiveMLS ID #98988746, Brianna Campbell, Homes of Idaho. IMLS
- from $599,9903 bd3 ba2.7k sqftHarley Plan, Franklin Village North, Nampa, ID 83687New Construction
 Richmond Homes
 - from $565,9903 bd3 ba2.4k sqftHarris Plan, Franklin Village North, Nampa, ID 83687New Construction
 Richmond Homes
 - from $410,9903 bd3 ba2k sqftSawtooth Plan, Adams Ridge, Nampa, ID 83687New ConstructionHubble Homes
- from $500,9903 bd2 ba1.7k sqftBronze Plan, Stoddard Crossing, Nampa, ID 83686New ConstructionRichmond Homes
- from $627,9903 bd4 ba2.9k sqftRedwood Plan, Prescott Ridge, Saint Meridian, ID 83646New ConstructionHubble Homes
- from $584,9953 bd3 ba2.2k sqftLochsa Plan, Tribute at Valor - Brookside, Kuna, ID 83634New ConstructionToll Brothers Inc.
- from $605,0003 bd3 ba2.2k sqftDahlia Plan, Lugarno Terra, Kuna, ID 83634New ConstructionTresidio Homes
- $425,9904 bd3 ba2.6k sqft16437 Squash Ave, Caldwell, ID 83687ActiveMLS ID #98980143, Dustin Mcgaughy, Homes of Idaho. IMLS
- from $829,9004 bd3 ba2.8k sqftThe Jasper Plan, Inspirado, Meridian, ID 83646New ConstructionPacific Lifestyle Homes
- from $657,0004 bd2 ba2.1k sqftMeadowlark Plan, Medallion at Valor, Kuna, ID 83634New ConstructionTresidio Homes
- $699,9003 bd2 ba1.9k sqft706 E Merino St, Kuna, ID 83634ActiveMLS ID #98994159, Jason Winkle, Coldwell Banker Tomlinson. IMLS
- from $692,9904 bd3 ba3.3k sqftSycamore Plan, Prescott Ridge, Saint Meridian, ID 83646New ConstructionHubble Homes
- from $639,9904 bd3 ba2.3k sqftZinc Plan, Friendship Square, Meridian, ID 83646New ConstructionRichmond Homes
- from $723,0004 bd3 ba2.4k sqftTamarack Plan, VALNOVA, Eagle, ID 83616New ConstructionTresidio Homes
- from $694,0004 bd3 ba2.3k sqftSomerset Plan, Medallion at Valor, Kuna, ID 83634New ConstructionTresidio Homes
- from $779,0004 bd3 ba2.5k sqftMirabel Plan, Eagledale, Eagle, ID 83616New ConstructionTresidio Homes
- $556,9004 bd3 ba2k sqft1770 N Green Pine Ln, Star, ID 83669New ConstructionCedar & Sage Homes
- from $634,9003 bd2 ba2k sqftThe Tamarack Plan, Sagarra at Orchard Park, Meridian, ID 83646New ConstructionPacific Lifestyle Homes
