$10,000 Price Improvement on this fully renovated Bridgetower property with all new paint, carpet, quartz countertops & refinished wood floors (with additional hardwood added!). Floor to ceiling windows provide ample natural light for this open floorpan. Downstairs master with walk-in shower, soaker tub and oversized closet with well-lit bonus space off of the master bedroom. Elegant, side-entry garage highlights the inviting front porch and offers plenty of extra parking. Two-story great room with shiplap wall and white-painted fireplace. New 40-year roof with 3-year old HVAC and Water Heater. Mini-Split in garage for comfortable shop space. Steps away from grassy open space, clubhouse and one of TWO community pools. Award winning schools (Hunter, Sawtooth & Owyhee) and amazing retail close by (Costco, Winco, Walmart, Fred Meyer).
Pending
Price cut: $10K (7/16)
$729,900
2334 W Grassy Branch Dr, Meridian, ID 83642
4beds
3baths
2,807sqft
:
Get pre-qualified$4,528/mo
Single Family Residence
Built in 2003
9,583 Square Feet Lot
$728,500 Zestimate®
$260/sqft
$97/mo HOA
What's special
White-painted fireplacePlenty of extra parkingShiplap wallElegant side-entry garageWalk-in showerInviting front porchAll new paint
- 18 days |
- 2,383 |
- 145 |
Likely to sell faster than
Zillow last checked:
Listing updated:
Listed by:
Jeremy Telford Main:208-577-0225,
Jeremy Telford RE Services
Source: IMLS,MLS#: 98993037
Facts & features
Interior
Bedrooms & bathrooms
- Bedrooms: 4
- Bathrooms: 3
- Main level bathrooms: 1
- Main level bedrooms: 1
Primary bedroom
- Level: Lower
Bedroom 2
- Level: Upper
Bedroom 3
- Level: Upper
Bedroom 4
- Level: Upper
Dining room
- Level: Main
Kitchen
- Level: Main
Heating
- Forced Air, Natural Gas
Cooling
- Central Air
Appliances
- Included: Gas Water Heater, Dishwasher, Disposal, Microwave, Oven/Range Freestanding
Features
- Bath-Master, Bed-Master Main Level, Great Room, Double Vanity, Central Vacuum Plumbed, Walk-In Closet(s), Walk In Shower, Breakfast Bar, Kitchen Island, Quartz Counters, Number of Baths Main Level: 1, Number of Baths Upper Level: 1
- Flooring: Hardwood, Tile, Carpet
- Has basement: No
- Number of fireplaces: 1
- Fireplace features: One, Gas
Interior area
- Total structure area: 2,807
- Total interior livable area: 2,807 sqft
- Finished area above ground: 2,807
- Finished area below ground: 0
Video & virtual tour
Property
Parking
- Total spaces: 3
- Parking features: Attached
- Attached garage spaces: 3
Features
- Levels: Two
- Pool features: Community
- Fencing: Full,Vinyl
Lot
- Size: 9,583 Square Feet
- Dimensions: 120 x 80
- Features: Standard Lot 6000-9999 SF, Sidewalks, Auto Sprinkler System, Full Sprinkler System, Pressurized Irrigation Sprinkler System
Details
- Parcel number: R1079850610
Construction
Type & style
- Home type: SingleFamily
- Property subtype: Single Family Residence
Materials
- Brick, Frame, Wood Siding
- Foundation: Crawl Space
- Roof: Composition
Condition
- Year built: 2003
Utilities & green energy
- Water: Public
- Utilities for property: Sewer Connected, Cable Connected, Broadband Internet
Community & HOA
Community
- Subdivision: Bridgetower
HOA
- Has HOA: Yes
- HOA fee: $290 quarterly
Location
- Region: Meridian
Financial & listing details
- Price per square foot: $260/sqft
- Tax assessed value: $625,400
- Annual tax amount: $2,255
- Date on market: 7/8/2026
- Listing terms: Cash,Conventional,FHA,VA Loan
- Ownership: Fee Simple
- Road surface type: Paved
Estimated market value
$728,500
$692,000 - $765,000
$3,065/mo
Price history
Price history is unavailable.
Public tax history
| Year | Property taxes | Tax assessment |
|---|---|---|
| 2025 | $2,212 -4.7% | $625,400 +9.8% |
| 2024 | $2,321 -18.8% | $569,400 +2.3% |
| 2023 | $2,860 +10.9% | $556,800 -16.1% |
| 2022 | $2,579 -21.1% | $663,700 +35.9% |
| 2021 | $3,267 -17.8% | $488,400 +24.6% |
| 2020 | $3,973 +47.3% | $392,000 +6.7% |
| 2019 | $2,697 -4% | $367,400 +11% |
| 2018 | $2,809 +1.2% | $331,000 +1% |
| 2017 | $2,776 | $327,700 +5.3% |
| 2016 | $2,776 | $311,100 +4.7% |
| 2015 | $2,776 +14.2% | $297,000 +36.2% |
| 2012 | $2,430 +47.9% | $218,100 +2.8% |
| 2011 | $1,643 -9.9% | $212,100 -12.3% |
| 2010 | $1,824 -6.5% | $241,800 -2.4% |
| 2009 | $1,952 +50.6% | $247,800 -27.3% |
| 2007 | $1,297 -13% | $340,800 +26% |
| 2006 | $1,490 | $270,500 |
Find assessor info on the county website
Monthly payment
Est. payment
Payment breakdown
Explore the cost of this home by adjusting the details. Changes won't be saved.Climate risks
Neighborhood: 83642
Nearby schools
GreatSchools rating
- 10/10Hunter Elementary SchoolGrades: PK-5Distance: 0.8 mi
- 8/10Sawtooth Middle SchoolGrades: 6-8Distance: 0.6 mi
- 9/10Rocky Mountain High SchoolGrades: 9-12Distance: 1.3 mi
Schools provided by the listing agent
- Elementary: Hunter
- Middle: Sawtooth Middle
- High: Owyhee
- District: West Ada School District
Source: IMLS. This data may not be complete. We recommend contacting the local school district to confirm school assignments for this home.
- $297,0004 bd2 ba2.7k sqft2334 W Grassy Branch Dr, Meridian, ID 83646Off Market
- $299,1004 bd3 ba2.3k sqft2350 W Grassy Branch Dr, Meridian, ID 83646Off Market

- $637,7004 bd3 ba2.3k sqft2350 W Grassy Branch Dr, Meridian, ID 83642Off Market
- $264,3003 bd2 ba2.5k sqft2281 W Trestle Dr, Meridian, ID 83646Off Market
- $271,9004 bd3 ba2.3k sqft2376 W Grassy Branch Dr, Meridian, ID 83646Off Market
- $258,5004 bd2 ba2.2k sqft2335 W Grassy Branch Dr, Meridian, ID 83646Off Market
- $254,5004 bd3 ba2.4k sqft2361 W Grassy Branch Dr, Meridian, ID 83646Off Market
- $227,6003 bd2 ba1.8k sqft2315 W Grassy Branch Dr, Meridian, ID 83646Off Market
A local agent can set up tours, give advice and negotiate with sellers.
Similar homes
- $739,0004 bd3 ba2.6k sqft2020 E Summerridge Dr, Meridian, ID 83646Active
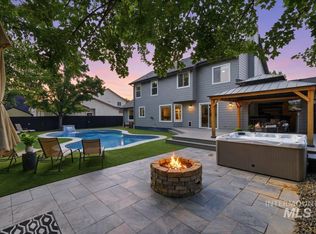 MLS ID #98994889, Paloma Fierro, Boise Premier Real Estate. IMLS
 - $725,0003 bd3 ba3k sqft2884 W Torana Dr, Meridian, ID 83642Active
 MLS ID #98987467, Becky Schiebout, Finding 43 Real Estate. IMLS
 - $662,0004 bd3 ba2.4k sqft3597 S Capulet Way, Meridian, ID 83642Active
 MLS ID #98994063, Marta Paulson, A.V. West. IMLS
 - $750,0006 bd5 ba3k sqft1289 W Christopher Dr, Meridian, ID 83642Active
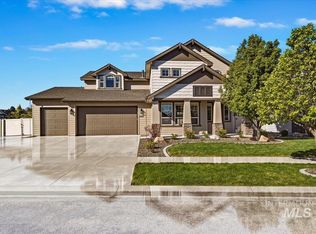 MLS ID #98984254, Jonathan Long, Rise Realty, LLC. IMLS
 - $675,0004 bd3 ba2.9k sqft811 E Silver Torch St, Meridian, ID 83646ActiveMLS ID #98992540, Nicole Cherry, Homes of Idaho. IMLS
- $589,9005 bd3 ba2.6k sqft2078 W Lowry St, Meridian, ID 83646ActiveMLS ID #98990692, Kirsten Powell, Real Broker LLC. IMLS
- $565,0004 bd3 ba2.8k sqft4687 W Blue Creek Ct, Meridian, ID 83642ActiveMLS ID #98986483, Dawn Lee-schlieder, Boise Premier Real Estate. IMLS
- $850,0005 bd4 ba3.3k sqft456 W Bear Track Dr, Meridian, ID 83642ActiveMLS ID #98992457, Jaylene Groeniger, Sweet Group Realty. IMLS
- $747,0004 bd3 ba2.7k sqft3303 S Island Fox Ave, Eagle, ID 83616ActiveMLS ID #98994081, Anmol Rattan, NAI Select, LLC. IMLS
- $825,0004 bd3 ba2.8k sqft457 E Palermo Dr, Meridian, ID 83642ActiveMLS ID #98992414, Katie Westhora, Silvercreek Realty Group. IMLS
- $719,8004 bd3 ba2.2k sqft1985 W Pond Stone, Meridian, ID 83646ActiveMLS ID #98971749, Charity Sigler, FLX Real Estate, LLC. IMLS
- $785,0003 bd2 ba2.2k sqft6503 N Sand Bagger Way, Meridian, ID 83646Price ChangeMLS ID #98988834, Jason Chamness, Silvercreek Realty Group. IMLS
- $765,0003 bd2 ba2.1k sqft3505 W Sand Wedge St, Meridian, ID 83646ActiveMLS ID #98983281, Jason Chamness, Silvercreek Realty Group. IMLS
- $579,9004 bd3 ba2.2k sqft1835 E Knobcone Dr, Meridian, ID 83642ActiveMLS ID #98992803, Denise Abmont, Amherst Madison. IMLS
- $509,9004 bd3 ba2.1k sqft1344 N Crestmont Dr, Meridian, ID 83642ActiveMLS ID #98991612, Semone Grinnell, Real Estate Collaborative. IMLS
- $815,0004 bd4 ba3.3k sqft5562 S Zaivcla Ave, Meridian, ID 83642ActiveMLS ID #98993459, Nikki Cameron-jones, Silvercreek Realty Group. IMLS
- $815,0005 bd3 ba3k sqft830 E Territory St, Meridian, ID 83646ActiveMLS ID #98991413, Stephen Sawyer, Stolfo Real Estate. IMLS
- $675,0004 bd2 ba2k sqft5690 W Montage Ct, Eagle, ID 83616ActiveMLS ID #98994328, Sean Franklin, Homes of Idaho. IMLS
- $670,0004 bd3 ba2.7k sqft17684 N Pass City Pl, Nampa, ID 83687ActiveMLS ID #98993210, Bill Bieker, Silvercreek Realty Group. IMLS
- $549,9004 bd3 ba2.6k sqft3018 W Silver River St, Meridian, ID 83646ActiveMLS ID #98991259, Daniela Baker, Coldwell Banker Tomlinson. IMLS
