Tucked away in a desirable, quiet neighborhood, this beautiful ranch-style home offers comfort, charm, and space to truly make your own. Centrally located with a large yard, RV parking, and an oversized storage shed, this property combines convenience with functionality. Inside, you’ll find two spacious living areas that provide endless flexibility for entertaining, relaxing, or creating the perfect home office or hobby space. Large (brand-new) windows fill the home with natural light, while the laminate and bamboo flooring throughout means no carpet to maintain. The primary suite features an updated en-suite bathroom and a generous walk-in closet, creating a peaceful retreat at the end of the day. Cozy up beside the wood-burning fireplace in the inviting front living room/den — the perfect place to unwind on crisp fall and winter evenings. Outdoors, the possibilities continue with a fenced garden area complete with numerous raised beds ready for spring and summer planting. An established seedless Champagne grapevine lines the side of the home, offering sweet seasonal treats right from your own backyard. Whether you’re looking to add your own personal style or simply enjoy the home’s timeless vintage charm, this property is full of warmth, character, and opportunity.
Active
Price cut: $2.5K (7/3)
$452,500
2170 N Fairmeadow Dr, Boise, ID 83704
3beds
3baths
1,753sqft
:
Get pre-qualified$2,719/mo
Single Family Residence
Built in 1970
9,147 Square Feet Lot
$450,100 Zestimate®
$258/sqft
$-- HOA
What's special
Wood-burning fireplaceRv parkingFenced garden areaOversized storage shedEstablished seedless champagne grapevineNumerous raised bedsNatural light
- 78 days |
- 1,083 |
- 51 |
Likely to sell faster than
Zillow last checked:
Listing updated:
Listed by:
Brittany Brown Main:208-442-8500,
Homes of Idaho
Source: IMLS,MLS#: 98985397
Facts & features
Interior
Bedrooms & bathrooms
- Bedrooms: 3
- Bathrooms: 3
- Main level bathrooms: 2
- Main level bedrooms: 3
Primary bedroom
- Level: Main
Bedroom 2
- Level: Main
Bedroom 3
- Level: Main
Heating
- Forced Air, Natural Gas
Cooling
- Central Air
Appliances
- Included: Gas Water Heater, Dishwasher, Disposal, Microwave, Oven/Range Freestanding, Refrigerator
Features
- Bath-Master, Bed-Master Main Level, Den/Office, Walk-In Closet(s), Number of Baths Main Level: 2
- Has basement: No
- Number of fireplaces: 1
- Fireplace features: One
Interior area
- Total structure area: 1,753
- Total interior livable area: 1,753 sqft
- Finished area above ground: 1,753
- Finished area below ground: 0
Property
Parking
- Total spaces: 2
- Parking features: Attached
- Attached garage spaces: 2
Features
- Levels: One
- Patio & porch: Covered Patio/Deck
Lot
- Size: 9,147 Square Feet
- Features: Standard Lot 6000-9999 SF, Irrigation Available, Auto Sprinkler System
Details
- Additional structures: Shed(s)
- Parcel number: R2733020095
Construction
Type & style
- Home type: SingleFamily
- Property subtype: Single Family Residence
Materials
- Frame, HardiPlank Type
- Foundation: Crawl Space
- Roof: Composition
Condition
- Year built: 1970
Utilities & green energy
- Water: Public
- Utilities for property: Sewer Connected
Community & HOA
Community
- Subdivision: Fairmont Park S
Location
- Region: Boise
Financial & listing details
- Price per square foot: $258/sqft
- Tax assessed value: $411,100
- Annual tax amount: $2,638
- Date on market: 5/8/2026
- Listing terms: Cash,Conventional,FHA,VA Loan
- Ownership: Fee Simple,Fractional Ownership: No
- Road surface type: Paved
Estimated market value
$450,100
$428,000 - $473,000
$2,994/mo
Price history
Price history is unavailable.
Public tax history
| Year | Property taxes | Tax assessment |
|---|---|---|
| 2025 | $2,434 -30.3% | $411,100 +4.6% |
| 2024 | $3,492 -6.9% | $393,100 +7.5% |
| 2023 | $3,750 +59.1% | $365,700 -15.4% |
| 2022 | $2,357 +15.1% | $432,300 +26.9% |
| 2021 | $2,048 -1.5% | $340,600 +25% |
| 2020 | $2,078 +26.2% | $272,400 +7.6% |
| 2019 | $1,647 +11.3% | $253,100 +21.4% |
| 2018 | $1,479 +6.8% | $208,400 +12.6% |
| 2017 | $1,384 | $185,000 +9.5% |
| 2016 | $1,384 | $169,000 +11% |
| 2015 | $1,384 +21.8% | $152,300 +44.6% |
| 2012 | $1,136 -6.1% | $105,300 -20.4% |
| 2011 | $1,211 0% | $132,300 -6.2% |
| 2010 | $1,211 -1.8% | $141,100 -10.1% |
| 2009 | $1,233 +115% | $157,000 -4.1% |
| 2007 | $574 -21% | $163,700 +8.8% |
| 2006 | $726 -30.8% | $150,400 +27.8% |
| 2003 | $1,049 +7.9% | $117,700 +4.4% |
| 2002 | $972 -4.9% | $112,700 |
| 2001 | $1,023 | $112,700 |
Find assessor info on the county website
Monthly payment
Est. payment
Payment breakdown
Explore the cost of this home by adjusting the details. Changes won't be saved.Climate risks
Neighborhood: West Bench
Nearby schools
GreatSchools rating
- 2/10Morley Nelson Elementary SchoolGrades: PK-6Distance: 0.7 mi
- 3/10Fairmont Junior High SchoolGrades: 7-9Distance: 0.8 mi
- 5/10Capital Senior High SchoolGrades: 9-12Distance: 1.4 mi
Schools provided by the listing agent
- Elementary: Morley Nelson
- Middle: Fairmont
- High: Capital
- District: Boise School District #1
Source: IMLS. This data may not be complete. We recommend contacting the local school district to confirm school assignments for this home.
- $418,2003 bd2 ba1.3k sqft2150 N Fairmeadow Dr, Boise, ID 83704Off Market
- $473,9003 bd2 ba1.4k sqft2200 N Fairmeadow Dr, Boise, ID 83704Off Market
- $420,0003 bd1 ba1.5k sqft2169 N Courtney Dr, Boise, ID 83704Off Market
- $473,4003 bd2 ba2k sqft2137 N Courtney Dr, Boise, ID 83704Off Market
- $--3 bd3 ba1.6k sqft2175 N Fairmeadow Dr, Boise, ID 83704Sold
- $439,1003 bd2 ba1.5k sqft8815 W Springhurst Dr, Boise, ID 83704Off Market
- $451,8003 bd2 ba1.7k sqft2130 N Fairmeadow Dr, Boise, ID 83704Off Market
- $--5 bd3 ba3.2k sqft2155 N Fairmeadow Dr, Boise, ID 83704Sold
A local agent can set up tours, give advice and negotiate with sellers.
A local lender can help you make sure your offer is ready when you are.
Similar homes
- $459,9003 bd2 ba1.5k sqft10321 W Macaw Ct, Boise, ID 83704Active
 MLS ID #98994804, Joel Anderson, Keller Williams Realty Boise. IMLS
 - $440,0004 bd2 ba1.5k sqft8921 W Sunflower Ct, Boise, ID 83704Active
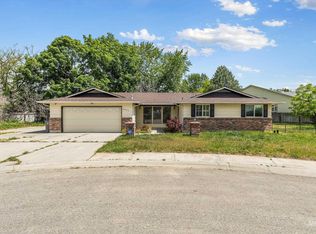 MLS ID #98987327, John Scarpelli, Sweet Group Realty. IMLS
 - $449,0003 bd2 ba1.4k sqft9568 W Atmore Dr, Boise, ID 83704Active
 MLS ID #98989875, Jody Gray, Silvercreek Realty Group. IMLS
 - $499,9003 bd2 ba2.2k sqft7308 W Maxwell Dr, Boise, ID 83704Active
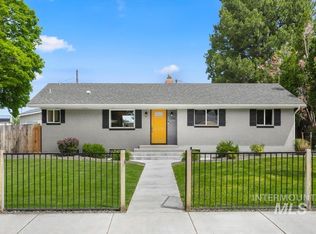 MLS ID #98993407, Lysi Bishop, Keller Williams Realty Boise. IMLS
 - $428,9003 bd2 ba1.5k sqft7505 W Snohomish St, Boise, ID 83709ActiveMLS ID #98994775, Steven Bittick, Amherst Madison. IMLS
- $424,0003 bd1 ba1.2k sqft5519 W Grover St, Boise, ID 83705Back on MarketMLS ID #98995246, Keith Masonheimer, Keller Williams Realty Boise. IMLS
- $675,0004 bd3 ba2.4k sqft1810 N Maple Grove Rd, Boise, ID 83704ActiveMLS ID #98985791, Janis Ogawa, Coldwell Banker Tomlinson. IMLS
- $499,0003 bd2 ba1.7k sqft7920 W Galena Dr, Boise, ID 83709ActiveMLS ID #98988913, Kevin Mclaughlin, Atova. IMLS
- $465,0004 bd2 ba1.4k sqft7428 W Snohomish St, Boise, ID 83709ActiveMLS ID #98994142, Nicholas Garcia, Silvercreek Realty Group. IMLS
- $499,9004 bd3 ba2k sqft409 S Old Quarry Way, Boise, ID 83709ActiveMLS ID #98993034, Leah Morgan, Coldwell Banker Tomlinson. IMLS
- $425,0003 bd2 ba1.5k sqft4758 S Wildbrook Ave, Boise, ID 83709ActiveMLS ID #98994532, Macayla Callison, Callison Group Real Estate. IMLS
- $469,9003 bd2 ba1.7k sqft927 N Dawn Dr, Boise, ID 83713Price ChangeMLS ID #98992996, Crystal Traczyk, Boise Premier Real Estate. IMLS
- $455,0002 bd2 ba1.2k sqft1814 N Amber St, Boise, ID 83706ActiveMLS ID #98990778, Kristie Losser, Mountain Realty. IMLS
- $464,9004 bd2 ba1.3k sqft2203 S Colorado Ave, Boise, ID 83706ActiveMLS ID #98992506, Scott Crum, Andy Enrico & Co Real Estate 2, LLC. IMLS
- $449,0003 bd2 ba1.3k sqft14413 W Roaring Creek St, Boise, ID 83713ActiveMLS ID #98992525, Tim Jessen, Boise Premier Real Estate. IMLS
- $469,7004 bd2 ba1.6k sqft4775 N Edelweiss Ave, Boise, ID 83713ActiveMLS ID #98989264, Jackson Le, 208 Real Estate. IMLS
- $464,0003 bd2 ba1.3k sqft7867 W Powell St, Boise, ID 83714ActiveMLS ID #98989029, Kristen Nowack, Redfin Corporation. IMLS
- $469,0013 bd2 ba1.2k sqft1118 W Howard St, Boise, ID 83706ActiveMLS ID #98992571, Dave Kallas, Silvercreek Realty Group. IMLS
- $539,9004 bd2 ba1.6k sqft1107 S Cameron St, Boise, ID 83709For Sale By Owner
- $389,9003 bd2 ba1.1k sqft1402 S Brooklawn Dr, Boise, ID 83709ActiveMLS ID #98990708, Amber Mausling, Compass RE. IMLS
