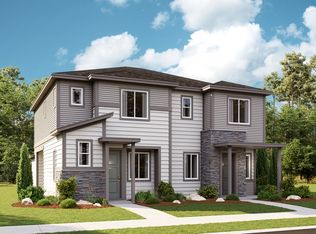
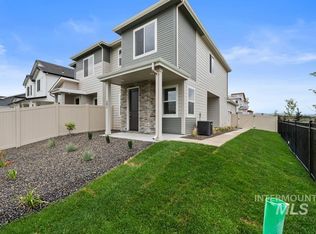
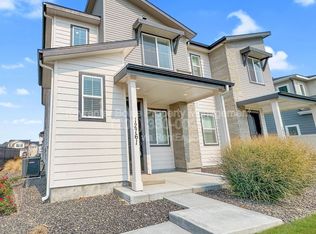
FALL BUYER BONUS! $3,000 TOWARD BUYER CLOSING COSTS! Offer ends 10/20 Move-in ready and refreshed for its next owner! With brand-new carpet and fresh interior paint, this home feels clean, bright, and ready to make your own. The thoughtfully designed floor plan offers an open-concept main level with a spacious kitchen, dining area, and living room that flows seamlessly to the covered patio, perfect for relaxing or entertaining. Upstairs, you'll find a private primary suite with a walk-in closet and dual-sink vanity, along with two additional bedrooms, a full bathroom, and a conveniently located laundry room. Located in a desirable gated community near shopping, dining, and everyday conveniences, you'll enjoy low-maintenance living with access to the community pool and an HOA that covers landscaping, exterior paint, and roof maintenance, giving you more time to enjoy your home and less time worrying about upkeep. Whether you're looking for your first home, your next home, or an easy lock-and-leave lifestyle, this one is ready for you.
Active
Price cut: $7K (9/18)
$372,000
12747 W Norterra Ln, Star, ID 83669
3beds
3baths
1,543sqft
Townhouse
Built in 2023
3,136 Square Feet Lot
$371,600 Zestimate®
$241/sqft
$150/mo HOA
What's special
Dining areaConveniently located laundry roomClean brightTwo additional bedroomsFresh interior paintOpen-concept main levelBrand-new carpet
- 105 days
- 420
- 41
Zillow last checked:
Listing updated:
Listed by:
Brooke Belanger Cell:208-949-8805,
Keller Williams Realty Boise
Source: IMLS,MLS#: 98996397
Facts & features
Interior
Bedrooms & bathrooms
- Bedrooms: 3
- Bathrooms: 3
Primary bedroom
- Level: Upper
- Area: 169
- Dimensions: 13 x 13
Bedroom 2
- Level: Upper
- Area: 100
- Dimensions: 10 x 10
Bedroom 3
- Level: Upper
- Area: 130
- Dimensions: 10 x 13
Kitchen
- Level: Main
- Area: 117
- Dimensions: 9 x 13
Heating
- Natural Gas
Cooling
- Central Air
Appliances
- Included: Tankless Water Heater, Dishwasher, Disposal, Microwave, Oven/Range Freestanding, Refrigerator, Washer, Dryer
Features
- Great Room, Double Vanity, Walk-In Closet(s), Pantry, Kitchen Island, Number of Baths Upper Level: 2
- Has basement: No
- Has fireplace: No
Interior area
- Total structure area: 1,543
- Total interior livable area: 1,543 sqft
- Finished area above ground: 1,543
- Finished area below ground: 0
Property
Parking
- Total spaces: 2
- Parking features: Attached
- Attached garage spaces: 2
Features
- Levels: Two
- Patio & porch: Covered Patio/Deck
- Pool features: Community, In Ground, Pool
Lot
- Size: 3,136 Square Feet
- Features: Sm Lot 5999 SF, Irrigation Available, Sidewalks, Auto Sprinkler System, Full Sprinkler System
Details
- Parcel number: R6119270600
Construction
Type & style
- Home type: Townhouse
- Property subtype: Townhouse
Materials
- HardiPlank Type
- Foundation: Crawl Space
- Roof: Composition
Condition
- Year built: 2023
Details
- Builder name: Richmond American Homes
Utilities & green energy
- Water: Public
- Utilities for property: Sewer Connected
Green energy
- Green verification: HERS Index Score
Community & HOA
Community
- Features: Gated
- Subdivision: Norterra
HOA
- Has HOA: Yes
- HOA fee: $150 monthly
Location
- Region: Star
Financial & listing details
- Price per square foot: $241/sqft
- Tax assessed value: $342,600
- Annual tax amount: $1,406
- Date on market: 8/5/2026
- Listing terms: Cash,Conventional,1031 Exchange,FHA,VA Loan
- Ownership: Fee Simple
- Road surface type: Paved
Estimated market value
$371,600
$353,000 - $390,000
$2,317/mo
Price history
Price history is unavailable.
Public tax history
| Year | Property taxes | Tax assessment |
|---|---|---|
| 2026 | $1,399 -10.6% | $342,600 -1.9% |
| 2025 | $1,566 +175.3% | $349,300 +2% |
| 2024 | $569 | $342,300 +211.5% |
| 2023 | -- | $109,900 |
Find assessor info on the county website
Monthly payment
Est. payment
Payment breakdown
Explore the cost of this home by adjusting the details. Changes won't be saved.Climate risks
Neighborhood: 83669
Nearby schools
Schools provided by the listing agent
- Elementary: Star
- Middle: Star
- High: Owyhee
- District: West Ada School District
Source: IMLS. This data may not be complete. We recommend contacting the local school district to confirm school assignments for this home.
Similar homes
- $404,9903 bd3 ba1.7k sqft12481 W Bridger Bay Dr, Star, ID 83669Active
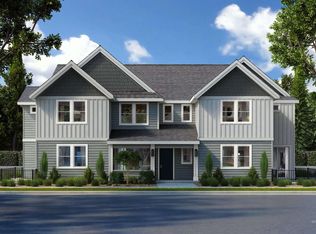 IMLS
- $389,9903 bd3 ba1.7k sqft133 S Quincannon Ave, Star, ID 83669Active
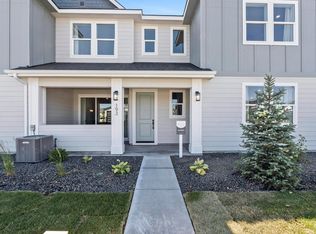 IMLS
- from $399,9903 bd3 ba1.7k sqftBluebird Plan, Cranefield, Star, ID 83669New Construction
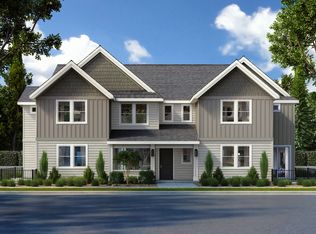 Williams Homes
- $424,9903 bd3 ba1.9k sqft12475 W Bridger Bay Dr, Star, ID 83669Active
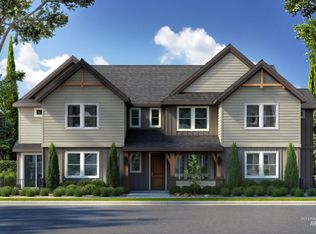 MLS ID #98996244, Hillary Majors, 33 North Development Idaho LLC. IMLS
