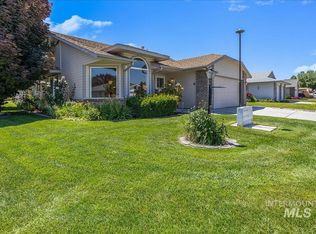
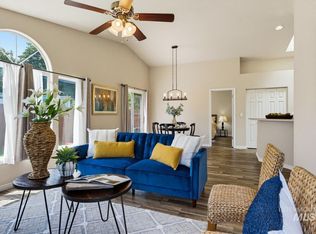
Welcome to Willowbrook Estates, a 55+ community offering comfortable living in a well-maintained 3-bedroom, 2-bath home with 1,934 square feet. Built in 1994, this home features a spacious layout with vaulted ceilings, abundant natural light, and several versatile living spaces. The central living room features a vaulted ceiling and offers plenty of space for both comfortable seating and a formal dining area. The kitchen provides ample cabinetry and counter space, along with a breakfast bar and separate eating area. Two skylights add even more natural light throughout the home. A standout feature is the enclosed rear patio, transformed into a year-round sunroom with its own heating and air conditioning. Surrounded by windows, this bright and comfortable space is ideal for relaxing, entertaining, or enjoying the backyard in nearly any season. The attached garage includes an additional storage/work room, providing convenient space for hobbies, projects, tools, or extra storage. The entire exterior has just been repainted, giving the home a fresh and well-kept appearance. With three bedrooms, two full bathrooms, multiple gathering spaces, a spacious sunroom, and excellent storage, this Willowbrook Estates home offers a practical and comfortable lifestyle in a welcoming 55+ community.
Pending
$534,000
8261 W Echo Falls Ln, Garden City, ID 83714
3beds
2baths
1,934sqft
Single Family Residence
Built in 1994
5,662 Square Feet Lot
$524,900 Zestimate®
$276/sqft
$67/mo HOA
What's special
Several versatile living spacesSpacious layoutBreakfast barExcellent storageMultiple gathering spacesAbundant natural lightVaulted ceilings
- 17 days |
- 710 |
- 33 |
Likely to sell faster than
Zillow last checked:
Listing updated:
Listed by:
Jonathan Reed Main:208-360-4688,
Real Estate Two70
Source: IMLS,MLS#: 98996855
Facts & features
Interior
Bedrooms & bathrooms
- Bedrooms: 3
- Bathrooms: 2
- Main level bathrooms: 2
- Main level bedrooms: 3
Primary bedroom
- Level: Main
- Length: 217
Bedroom 2
- Level: Main
- Length: 135
Bedroom 3
- Level: Main
- Length: 145
Family room
- Level: Main
- Length: 454
Kitchen
- Level: Main
- Length: 152
Heating
- Forced Air, Wall Furnace
Cooling
- Central Air, Wall/Window Unit(s)
Appliances
- Included: Electric Water Heater, Gas Water Heater, Dishwasher, Disposal, Microwave, Oven/Range Built-In, Refrigerator, Washer, Dryer, Water Softener Owned
Features
- Bath-Master, Bed-Master Main Level, Den/Office, Family Room, Walk-In Closet(s), Walk In Shower, Breakfast Bar, Pantry, Laminate Counters, Number of Baths Main Level: 2
- Flooring: Hardwood, Tile, Carpet, Concrete, Vinyl Sheet
- Windows: Skylight(s)
- Has basement: No
- Has fireplace: Yes
- Fireplace features: Gas
Interior area
- Total structure area: 1,934
- Total interior livable area: 1,934 sqft
- Finished area above ground: 1,934
Property
Parking
- Total spaces: 2
- Parking features: Attached, Driveway
- Attached garage spaces: 2
- Has uncovered spaces: Yes
- Details: Garage: 24.6x21.2
Accessibility
- Accessibility features: Bathroom Bars
Features
- Levels: One
- Exterior features: Tennis Court(s)
- Pool features: Community, In Ground, Pool
- Fencing: Cross Fenced,Metal,Wire
- Waterfront features: Pond Community, Pond
Lot
- Size: 5,662 Square Feet
- Dimensions: 100 x 55
- Features: Sm Lot 5999 SF, Sidewalks, Winter Access, Auto Sprinkler System, Full Sprinkler System
Details
- Parcel number: R9437190610
Construction
Type & style
- Home type: SingleFamily
- Property subtype: Single Family Residence
Materials
- Brick, Frame, HardiPlank Type
- Foundation: Crawl Space
- Roof: Architectural Style
Condition
- Year built: 1994
Utilities & green energy
- Water: Public
- Utilities for property: Sewer Connected
Community & HOA
Community
- Features: Gated
- Senior community: Yes
- Subdivision: Willowbrook Estates 3
HOA
- Has HOA: Yes
- HOA fee: $67 monthly
Location
- Region: Garden City
Financial & listing details
- Price per square foot: $276/sqft
- Tax assessed value: $403,200
- Annual tax amount: $1,584
- Date on market: 8/8/2026
- Listing terms: Cash,Conventional,FHA,USDA Loan,VA Loan
- Ownership: Fee Simple
- Road surface type: Paved
Estimated market value
$524,900
$499,000 - $551,000
$2,539/mo
Price history
Price history is unavailable.
Public tax history
| Year | Property taxes | Tax assessment |
|---|---|---|
| 2025 | $1,656 +8.2% | $403,200 +2.7% |
| 2024 | $1,531 -20.6% | $392,700 +9.4% |
| 2023 | $1,929 -0.3% | $358,900 -14.3% |
| 2022 | $1,935 +10.4% | $418,800 +20.3% |
| 2021 | $1,752 -17.9% | $348,100 +25.4% |
| 2020 | $2,134 +31.3% | $277,700 +3.5% |
| 2019 | $1,625 +12.4% | $268,200 +21.1% |
| 2018 | $1,446 +100.9% | $221,400 +8.8% |
| 2017 | $720 | $203,500 +4.9% |
| 2016 | $720 | $194,000 +5.4% |
| 2015 | $720 +11.6% | $184,000 +17% |
| 2012 | $645 -45.7% | $157,300 |
| 2011 | $1,187 -2.6% | $157,300 -8% |
| 2010 | $1,219 | $170,900 -1.7% |
| 2009 | -- | $173,900 -4.3% |
| 2007 | -- | $181,700 +4.8% |
| 2006 | -- | $173,400 +13.8% |
| 2003 | -- | $152,400 +1.7% |
| 2002 | -- | $149,900 +2.5% |
| 2001 | -- | $146,200 |
Find assessor info on the county website
Monthly payment
Est. payment
Payment breakdown
Explore the cost of this home by adjusting the details. Changes won't be saved.Climate risks
Neighborhood: 83714
Getting around
39 / 100
Car-DependentNearby schools
GreatSchools rating
- 10/10Cecil D Andrus Elementary SchoolGrades: PK-5Distance: 3 mi
- 10/10Eagle Middle SchoolGrades: 6-8Distance: 5.3 mi
- 10/10Eagle High SchoolGrades: 9-12Distance: 6.5 mi
Schools provided by the listing agent
- Elementary: Andrus
- Middle: Eagle Middle
- High: Eagle
- District: West Ada School District
Source: IMLS. This data may not be complete. We recommend contacting the local school district to confirm school assignments for this home.
- $465,9003 bd2 ba1.6k sqft8271 W Echo Falls Ln, Garden City, ID 83714Off Market
- $--2 bd2 ba1.7k sqft8251 W Echo Falls Ln, Garden City, ID 83714Sold
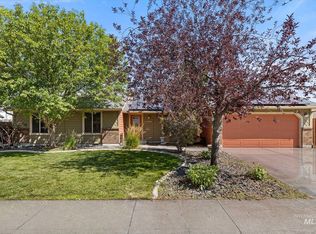
- $425,4003 bd2 ba1.3k sqft8260 W Clubhouse Ln, Garden City, ID 83714Off Market
- $405,7002 bd2 ba1.5k sqft8270 W Clubhouse Ln, Garden City, ID 83714Off Market
- $588,000-- bd-- ba-- sqftW Echo Falls Ln, Garden city, ID 83714Off Market
- $543,900-- bd-- ba-- sqftW Echo Falls Ln, Garden city, ID 83714Off Market
- $444,5003 bd2 ba1.5k sqft8281 W Echo Falls Ln, Garden City, ID 83714Off Market
- $405,6002 bd2 ba1k sqft8250 W Clubhouse Ln, Garden City, ID 83714Off Market
A local agent can set up tours, give advice and negotiate with sellers.
A local lender can help you make sure your offer is ready when you are.
Similar homes
- $489,0003 bd2 ba1.3k sqft8897 W Hepburn Ln, Garden City, ID 83714Active
 MLS ID #98997486, Kristine Asin, Silvercreek Realty Group. IMLS
 - $492,7003 bd2 ba1.2k sqft7743 W Devonwood Dr, Boise, ID 83714Active
 MLS ID #98993352, Timothy Willmorth, Equity Northwest Real Estate. IMLS
 - $419,9993 bd2 ba1.1k sqft8243 W Pamela St, Garden City, ID 83714Active
 MLS ID #98997366, Joseph Argon, Keller Williams Realty Boise. IMLS
 - $500,0004 bd3 ba2.2k sqft12086 W Ramrod Dr, Boise, ID 83713Active
 MLS ID #98996460, Shantel Teeter, Homes of Idaho. IMLS
 - $535,5373 bd3 ba1.8k sqft9667 W Antietam Ct, Boise, ID 83709ActiveMLS ID #98997171, Anngela Musgrave, Real Broker LLC. IMLS
- $489,9003 bd2 ba1.5k sqft6270 N Sparkford Way, Boise, ID 83713ActiveMLS ID #98996597, Darrin Jaszkowiak, RE/MAX Advisors. IMLS
- $514,9004 bd3 ba2.1k sqft12549 W Ardyce Dr, Boise, ID 83713ActiveMLS ID #98991129, Matt Baisley, Homes of Idaho. IMLS
- $550,0004 bd3 ba2.3k sqft13926 W Cortina Ct, Boise, ID 83713ActiveMLS ID #98990212, Tabitha Wilson, Silvercreek Realty Group. IMLS
- $449,9003 bd3 ba1.4k sqft8820 W San Anita Dr, Boise, ID 83704ActiveMLS ID #98994998, Dirk Jacobsen, Silvercreek Realty Group. IMLS
- $499,9003 bd2 ba1.7k sqft11473 W Jennie Lakes St, Boise, ID 83709ActiveMLS ID #98998099, Leah Morgan, Coldwell Banker Tomlinson. IMLS
- $534,9004 bd2 ba1.8k sqft3221 N Lilyturf Ave, Meridian, ID 83646ActiveMLS ID #98984262, Jaimee Phillips, Homes of Idaho. IMLS
- $639,0003 bd2 ba1.6k sqft9752 W Bridgegate St, Boise, ID 83709ActiveMLS ID #98998127, Marilyn Johnson, Silvercreek Realty Group. IMLS
- $499,0003 bd2 ba1.7k sqft7920 W Galena Dr, Boise, ID 83709ActiveMLS ID #98988913, Kevin Mclaughlin, Atova. IMLS
- $487,9004 bd3 ba1.7k sqft8341 W Pomona Ct, Boise, ID 83704ActiveMLS ID #98990695, Alex Macdonald, Silvercreek Realty Group. IMLS
- $659,5003 bd2 ba2k sqft3551 N Rock Creek Ln, Garden City, ID 83703Price ChangeMLS ID #98990537, Edenn Jablonski, Coldwell Banker Tomlinson. IMLS
- $524,9004 bd3 ba2k sqft2311 N Monaco Way, Meridian, ID 83646ActiveMLS ID #98996498, Celeste Blackburn, Silvercreek Realty Group. IMLS
- $459,7004 bd2 ba1.6k sqft4775 N Edelweiss Ave, Boise, ID 83713ActiveMLS ID #98989264, Jackson Le, 208 Real Estate. IMLS
- $519,9004 bd3 ba2.5k sqft4521 W Quaker Ridge Dr, Meridian, ID 83646ActiveMLS ID #98998087, Lisa Compton, Keller Williams Realty Boise. IMLS
- $474,0004 bd2 ba1.4k sqft3385 N Creswell Way, Boise, ID 83713ActiveMLS ID #98995540, Kerry Calverley, Silvercreek Realty Group. IMLS
- $499,9003 bd3 ba1.7k sqft648 S Torino Ave, Meridian, ID 83642ActiveMLS ID #98996340, Cliff Callen, Silvercreek Realty Group. IMLS
