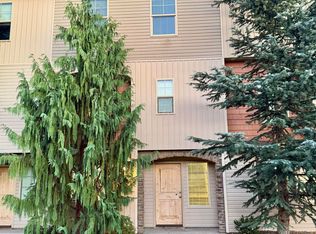
Nestled in the desirable Birchwood Subdivision near Milwaukee and Fairview, this beautifully maintained townhome offers a peaceful setting with convenient access to shopping, schools, restaurants, and everyday amenities. Surrounded by mature trees, this spacious home welcomes you with abundant natural light and a comfortable, low-maintenance design. The open-concept kitchen and living area create an inviting space perfect for relaxing or entertaining. Upstairs, you’ll find generously sized bedrooms and two full bathrooms. The private primary suite features his-and-hers closets, dual vanities, and a separate walk-in shower. The additional bedrooms offer plenty of space for family, guests, or a home office. The HOA maintains the exterior, including the roof, siding, and exterior paint. This can also help reduce your individual insurance costs, as exterior components are covered through the HOA’s master policy—providing added convenience and peace of mind. Whether you're looking for a comfortable home or a desirable investment property, this townhome is an excellent opportunity in a convenient Boise location.
Active
Price cut: $10K (9/24)
$329,000
7949 W Holt Ct, Boise, ID 83704
3beds
3baths
1,320sqft
Townhouse
Built in 1993
3,049 Square Feet Lot
$-- Zestimate®
$249/sqft
$240/mo HOA
What's special
Spacious homeComfortable low-maintenance designSurrounded by mature treesGenerously sized bedroomsHis-and-hers closetsAbundant natural lightSeparate walk-in shower
- 33 days
- 1,858
- 122
Zillow last checked:
Listing updated:
Listed by:
John Davidson Main:208-559-0204,
Row Real Estate Services, LLC
Source: IMLS,MLS#: 98982551
Facts & features
Interior
Bedrooms & bathrooms
- Bedrooms: 3
- Bathrooms: 3
Primary bedroom
- Level: Upper
Bedroom 2
- Level: Upper
Bedroom 3
- Level: Upper
Heating
- Forced Air, Natural Gas
Cooling
- Central Air
Appliances
- Included: Gas Water Heater, Dishwasher, Disposal, Microwave, Oven/Range Freestanding, Refrigerator
Features
- Bath-Master, Number of Baths Upper Level: 2
- Flooring: Carpet, Laminate
- Has basement: No
- Has fireplace: Yes
- Fireplace features: Gas, Insert
Interior area
- Total structure area: 1,320
- Total interior livable area: 1,320 sqft
- Finished area above ground: 1,320
- Finished area below ground: 0
Property
Parking
- Total spaces: 2
- Parking features: Attached
- Attached garage spaces: 2
Features
- Levels: Two
Lot
- Size: 3,049 Square Feet
- Features: Sm Lot 5999 SF, Cul-De-Sac, Full Sprinkler System, Irrigation Sprinkler System
Details
- Parcel number: R0962130110
Construction
Type & style
- Home type: Townhouse
- Property subtype: Townhouse
Materials
- Frame
- Roof: Composition
Condition
- Year built: 1993
Utilities & green energy
- Water: Public
- Utilities for property: Cable Connected
Community & HOA
Community
- Subdivision: Birchwood
HOA
- Has HOA: Yes
- HOA fee: $240 monthly
Location
- Region: Boise
Financial & listing details
- Price per square foot: $249/sqft
- Tax assessed value: $333,700
- Annual tax amount: $3,146
- Date on market: 9/11/2026
- Listing terms: Cash,Conventional,1031 Exchange,FHA,VA Loan
- Ownership: Fee Simple,Fractional Ownership: No
- Road surface type: Paved
Estimated market value
Not available
Estimated sales range
Not available
Not available
Price history
Price history is unavailable.
Public tax history
| Year | Property taxes | Tax assessment |
|---|---|---|
| 2026 | $3,146 +7% | $333,700 -2.2% |
| 2025 | $2,940 -3.2% | $341,200 +5.3% |
| 2024 | $3,038 -8% | $323,900 +1.8% |
| 2023 | $3,303 +2.4% | $318,100 -16.5% |
| 2022 | $3,227 +15.4% | $380,800 +29% |
| 2021 | $2,796 -6% | $295,100 +25.4% |
| 2020 | $2,976 +3.4% | $235,400 +7.4% |
| 2019 | $2,877 +12.7% | $219,200 +15.7% |
| 2018 | $2,553 +6.9% | $189,400 +18.6% |
| 2017 | $2,389 | $159,700 +9.5% |
| 2016 | $2,389 | $145,800 +9.1% |
| 2015 | $2,389 +18% | $133,700 +53.9% |
| 2012 | $2,024 +11.7% | $86,900 -12.2% |
| 2011 | $1,812 -12.5% | $99,000 -17.9% |
| 2010 | $2,070 -5.8% | $120,600 -14.9% |
| 2009 | $2,197 +131.4% | $141,700 -0.8% |
| 2007 | $949 -10.8% | $142,900 +12.8% |
| 2006 | $1,064 +10.4% | $126,700 +20.8% |
| 2003 | $964 +6.8% | $104,900 +1.9% |
| 2002 | $903 -0.8% | $102,900 |
| 2001 | $910 | $102,900 |
Find assessor info on the county website
Monthly payment
Est. payment
Payment breakdown
Explore the cost of this home by adjusting the details. Changes won't be saved.Climate risks
Neighborhood: West Bench
Nearby schools
Schools provided by the listing agent
- Elementary: Morley Nelson
- Middle: Fairmont
- High: Capital
- District: Boise School District #1
Source: IMLS. This data may not be complete. We recommend contacting the local school district to confirm school assignments for this home.


Similar homes
- $349,9003 bd2 ba1.1k sqft10490 W Cory St, Boise, ID 83704Active
 MLS ID #99002979, Chad Mccloud, Homes of Idaho. IMLS
 - $334,0003 bd2 ba1k sqft1475 N Bluffs Ridge Ln, Boise, ID 83704Active
 MLS ID #98993631, Rhonda Young, Silvercreek Realty Group. IMLS
 - $342,9003 bd3 ba1.4k sqft8704 W Pine Valley Ln, Boise, ID 83709Active
 MLS ID #99003162, Ralph Harvey, ListWithFreedom.com. IMLS
 - $365,0003 bd2 ba1.2k sqft6498 W Denton St, Boise, ID 83704Active
 MLS ID #98990476, Krystal Sells, Silvercreek Realty Group. IMLS
