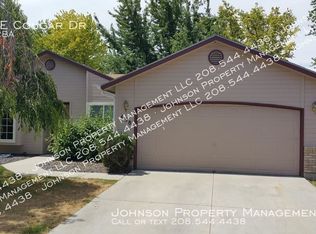
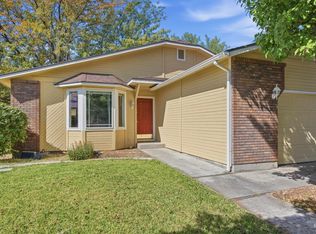
Well-maintained 3BD/2BA home featuring both a living room and family room, gas fireplace, and a spacious patio perfect for entertaining. Mature trees provide great shade, and the working hot tub stays. No HOA or CCRs. Close to shopping and dining, with a cozy fire pit and plenty of outdoor space to enjoy. Great location, close to shopping, dinning and entertaiment.
Pending
$419,000
620 E Cougar Dr, Meridian, ID 83646
3beds
2baths
1,328sqft
Single Family Residence
Built in 1996
7,492 Square Feet Lot
$414,200 Zestimate®
$316/sqft
$-- HOA
What's special
Gas fireplaceCozy fire pitWorking hot tub
- 34 days
- 593
- 40
Likely to sell faster than
Zillow last checked:
Listing updated:
Listed by:
Penny Boven Cell:208-562-7902,
Silvercreek Realty Group
Source: IMLS,MLS#: 99003720
Facts & features
Interior
Bedrooms & bathrooms
- Bedrooms: 3
- Bathrooms: 2
- Main level bathrooms: 2
- Main level bedrooms: 3
Primary bedroom
- Level: Main
- Area: 144
- Dimensions: 12 x 12
Bedroom 2
- Level: Main
- Area: 99
- Dimensions: 11 x 9
Bedroom 3
- Level: Main
- Area: 90
- Dimensions: 10 x 9
Family room
- Level: Main
- Area: 304
- Dimensions: 16 x 19
Kitchen
- Level: Main
Living room
- Level: Main
- Area: 224
- Dimensions: 14 x 16
Heating
- Forced Air, Natural Gas
Cooling
- Central Air
Appliances
- Included: Gas Water Heater, Dishwasher, Disposal, Oven/Range Freestanding, Refrigerator
Features
- Bath-Master, Bed-Master Main Level, Family Room, Rec/Bonus, Pantry, Laminate Counters, Number of Baths Main Level: 2
- Flooring: Hardwood, Carpet, Laminate
- Has basement: No
- Has fireplace: Yes
- Fireplace features: Gas
Interior area
- Total structure area: 1,328
- Total interior livable area: 1,328 sqft
- Finished area above ground: 1,328
- Finished area below ground: 0
Property
Parking
- Total spaces: 2
- Parking features: Attached
- Attached garage spaces: 2
Features
- Levels: One
- Stories: 1
- Spa features: Heated
- Fencing: Full,Wood
Lot
- Size: 7,492 Square Feet
- Dimensions: 110 x 68
- Features: Standard Lot 6000-9999 SF, Garden, Sidewalks, Cul-De-Sac, Auto Sprinkler System, Pressurized Irrigation Sprinkler System
Details
- Parcel number: R2904330460
- Zoning: R-8
Construction
Type & style
- Home type: SingleFamily
- Property subtype: Single Family Residence
Materials
- Brick, Frame, Vinyl Siding
- Foundation: Crawl Space
- Roof: Composition
Condition
- Year built: 1996
Utilities & green energy
- Water: Public
- Utilities for property: Sewer Connected, Cable Connected, Broadband Internet
Community & HOA
Community
- Subdivision: Fother Gill Poi
Location
- Region: Meridian
Financial & listing details
- Price per square foot: $316/sqft
- Tax assessed value: $364,800
- Annual tax amount: $1,095
- Date on market: 10/15/2026
- Listing terms: Cash,Conventional,FHA,VA Loan
- Ownership: Fee Simple,Fractional Ownership: No
- Road surface type: Paved
Estimated market value
$414,200
$393,000 - $435,000
$2,253/mo
Price history
Price history is unavailable.
Public tax history
| Year | Property taxes | Tax assessment |
|---|---|---|
| 2026 | $1,095 -1.6% | $364,800 -0.9% |
| 2025 | $1,113 -0.8% | $368,000 +5.6% |
| 2024 | $1,122 -24.9% | $348,500 +4.4% |
| 2023 | $1,494 +14.6% | $333,700 -17.9% |
| 2022 | $1,305 +4.3% | $406,500 +31.6% |
| 2021 | $1,251 -17% | $308,800 +23.5% |
| 2020 | $1,508 +32.5% | $250,100 +4.5% |
| 2019 | $1,138 +6.2% | $239,400 +22.8% |
| 2018 | $1,072 +4.9% | $195,000 +12.2% |
| 2017 | $1,022 | $173,800 +9.1% |
| 2016 | $1,022 | $159,300 +4.9% |
| 2015 | $1,022 +9.8% | $151,900 +46.3% |
| 2012 | $931 +29.4% | $103,800 -1.2% |
| 2011 | $719 -5.2% | $105,100 -10.2% |
| 2010 | $759 -6.9% | $117,000 -8.9% |
| 2009 | $815 -3.9% | $128,500 -25% |
| 2007 | $848 -2.4% | $171,300 +35.3% |
| 2006 | $869 +13.8% | $126,600 +14.9% |
| 2003 | $763 +93.9% | $110,200 +0.5% |
| 2002 | $394 -1.7% | $109,700 +26.8% |
| 2001 | $400 | $86,500 |
Find assessor info on the county website
Monthly payment
Est. payment
Payment breakdown
Explore the cost of this home by adjusting the details. Changes won't be saved.Climate risks
Neighborhood: 83646
Nearby schools
Schools provided by the listing agent
- Elementary: Chief Joseph
- Middle: Meridian Middle
- High: Meridian
- District: West Ada School District
Source: IMLS. This data may not be complete. We recommend contacting the local school district to confirm school assignments for this home.

Similar homes
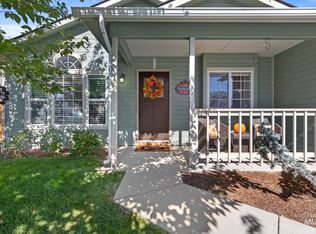
- $420,0003 bd2 ba1.4k sqft2280 N Lochness Way, Meridian, ID 83646Active
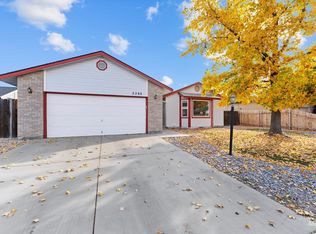 MLS ID #99006515, Tara Mccloud, Homes of Idaho. IMLS
- $425,0003 bd2 ba1.4k sqft1477 E Cougar Creek Dr, Meridian, ID 83646Active
 MLS ID #99005995, Kristopher Furrow, Opendoor Brokerage LLC. IMLS
- $425,0004 bd2 ba1.4k sqft2059 Eureka Ave, Meridian, ID 83646Active
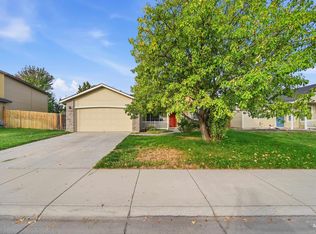 MLS ID #99003306, Kristopher Furrow, Opendoor Brokerage LLC. IMLS
- $409,0003 bd2 ba1.4k sqft1873 N Tammy Pl, Meridian, ID 83646Active
 MLS ID #99001288, Justin Akkerman, Homes of Idaho. IMLS
