Lovingly cared for by its original owner, this four-bedroom home sits on a corner lot with a circular driveway. Vaulted ceilings, a fireplace, and a large sliding glass door make the open great room bright and welcoming. The kitchen features a breakfast bar and pantry, with a dedicated laundry space nearby. The split-bedroom floor plan provides separation between bedrooms, while the fourth bedroom offers a flexible option for an office or den. The spacious primary suite includes a walk-in shower and walk-in closet. Step outside to a large covered patio overlooking beautifully landscaped beds and garden boxes—an inviting spot for outdoor meals or a quiet morning. The garage includes a workbench and storage cabinets. Built in 2005, the home is located in Champion Park, a tree-lined community with a neighborhood park. Newer HVAC and a new water heater round out this well-cared-for home.
Pending
$480,000
2345 E Bowman St, Meridian, ID 83646
4beds
2baths
1,654sqft
Single Family Residence
Built in 2005
8,319 Square Feet Lot
$476,800 Zestimate®
$290/sqft
$29/mo HOA
What's special
Split-bedroom floor planWalk-in showerCircular drivewayDedicated laundry space nearbyCorner lotWalk-in closetLarge sliding glass door
- 5 days
- 1,050
- 72
Likely to sell faster than
Zillow last checked:
Listing updated:
Listed by:
Shannon Armstrong Cell:208-484-3587,
Homes of Idaho
Source: IMLS,MLS#: 99003148
Facts & features
Interior
Bedrooms & bathrooms
- Bedrooms: 4
- Bathrooms: 2
- Main level bathrooms: 2
- Main level bedrooms: 4
Primary bedroom
- Level: Main
Bedroom 2
- Level: Main
Bedroom 3
- Level: Main
Bedroom 4
- Level: Main
Heating
- Forced Air
Cooling
- Central Air
Appliances
- Included: Gas Water Heater, Dishwasher, Disposal, Microwave, Oven/Range Freestanding, Refrigerator, Washer, Dryer
Features
- Bath-Master, Bed-Master Main Level, Split Bedroom, Great Room, Breakfast Bar, Pantry, Laminate Counters, Number of Baths Main Level: 2
- Flooring: Tile, Carpet, Engineered Wood Floors
- Has basement: No
- Number of fireplaces: 1
- Fireplace features: One, Gas, Insert
Interior area
- Total structure area: 1,654
- Total interior livable area: 1,654 sqft
- Finished area above ground: 1,654
Video & virtual tour
Property
Parking
- Total spaces: 2
- Parking features: Attached, Driveway
- Attached garage spaces: 2
- Has uncovered spaces: Yes
Features
- Levels: One
- Fencing: Full,Wood
Lot
- Size: 8,319 Square Feet
- Features: Standard Lot 6000-9999 SF, Garden, Sidewalks, Corner Lot, Auto Sprinkler System, Full Sprinkler System, Pressurized Irrigation Sprinkler System
Details
- Parcel number: R1362630920
Construction
Type & style
- Home type: SingleFamily
- Property subtype: Single Family Residence
Materials
- Frame, Stucco
- Foundation: Crawl Space
- Roof: Composition
Condition
- Year built: 2005
Utilities & green energy
- Water: Public
- Utilities for property: Sewer Connected
Community & HOA
Community
- Subdivision: Champion Park
HOA
- Has HOA: Yes
- HOA fee: $350 annually
Location
- Region: Meridian
Financial & listing details
- Price per square foot: $290/sqft
- Tax assessed value: $467,500
- Annual tax amount: $1,532
- Date on market: 10/8/2026
- Listing terms: Cash,Conventional,FHA,VA Loan
- Ownership: Fee Simple
- Road surface type: Paved
Estimated market value
$476,800
$453,000 - $501,000
$2,622/mo
Price history
Price history is unavailable.
Public tax history
| Year | Property taxes | Tax assessment |
|---|---|---|
| 2026 | $1,532 +0.5% | $467,500 +0.5% |
| 2025 | $1,525 +1.3% | $465,000 +7.8% |
| 2024 | $1,506 -24.5% | $431,400 +6.5% |
| 2023 | $1,995 +9.3% | $405,200 -19.1% |
| 2022 | $1,825 +6.6% | $500,800 +31.1% |
| 2021 | $1,712 -15.6% | $382,100 +25.1% |
| 2020 | $2,029 +17.4% | $305,400 +6.2% |
| 2019 | $1,729 +10.4% | $287,600 +15.9% |
| 2018 | $1,566 +110.7% | $248,100 +9.3% |
| 2017 | $743 | $226,900 +7.7% |
| 2016 | $743 | $210,600 +1.4% |
| 2015 | $743 +3.2% | $207,700 +28.2% |
| 2012 | $720 -32% | $162,000 +4.7% |
| 2011 | $1,059 -1.7% | $154,800 -6.8% |
| 2010 | $1,077 -11.2% | $166,100 -12.4% |
| 2009 | $1,213 +8.6% | $189,700 -26.2% |
| 2007 | $1,117 +45.8% | $257,100 +25.9% |
| 2006 | $766 | $204,200 |
Find assessor info on the county website
Monthly payment
Est. payment
Payment breakdown
Explore the cost of this home by adjusting the details. Changes won't be saved.Climate risks
Neighborhood: 83646
Nearby schools
Schools provided by the listing agent
- Elementary: Discovery
- Middle: Heritage Middle School
- High: Rocky Mountain
- District: West Ada School District
Source: IMLS. This data may not be complete. We recommend contacting the local school district to confirm school assignments for this home.
Similar homes
- $494,5004 bd3 ba1.7k sqft3389 N Yellow Peak Ave, Meridian, ID 83646Active
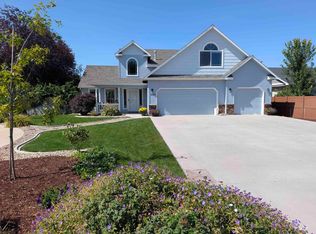 MLS ID #99000782, Jim Paulson, Progressive Realty Corporation. IMLS
 - $440,0002 bd2 ba1.3k sqft2391 E Kamay Dr, Meridian, ID 83646Active
 MLS ID #99003173, Pamela Treadwell, Silvercreek Realty Group. IMLS
 - $529,0004 bd2 ba2k sqft1181 W Darrah Dr, Meridian, ID 83646Active
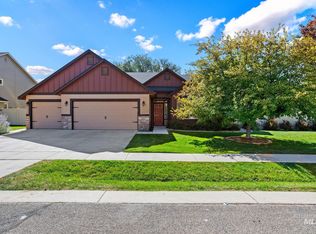 MLS ID #99003150, Corby Goade, exp Realty, LLC. IMLS
 - $--4 bd3 ba2.3k sqft4158 N Kilberry Ave, Meridian, ID 83646Auction
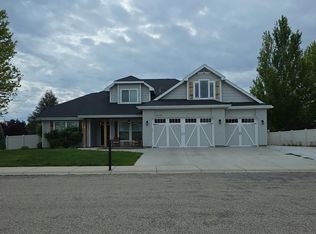 Auction.com 2
