Tucked away on a private street in a carefully planned pocket of the Boise Bench, this artesian designed home delivers turn-key luxury on a large lot that feels worlds removed from any typical urban density, yet sits minutes from downtown Boise, Hillcrest Country Club, and effortless access across the entire Treasure Valley. A flowing open floor plan pairs with slab quartz countertops and refined luxury finishes to create an inviting room-to-room cohesion, while a jack and jill hall bath and abundant storage support every lifestyle without compromise. Outside, ornamental landscaping surrounds a canal along the north boundary, a brand-new greenhouse, productive garden beds, and a full sprinkler system that keeps the grounds looking estate worthy year round; the rear patio and pergola form a regal outdoor living extension, ideal for quiet evenings or entertaining. Expertly maintained by its original, single owner with no HOA restrictions, the property offers the privacy and practical scale that established neighborhoods on the Bench rarely deliver. A compelling opportunity to secure a substantial lot in one of Boise’s most central and enduring locations among the nation’s fastest-growing regions. Properties that combine single-level ease, outdoor amenity, and proximity are positioned to appreciate, as new residents seek a perfectly utilizable and charming home - exactly like this one.
Active
$798,000
1719 S Hilton St, Boise, ID 83705
3beds
3baths
2,057sqft
Single Family Residence
Built in 2020
0.35 Acres Lot
$787,100 Zestimate®
$388/sqft
$-- HOA
What's special
- 4 days
- 694
- 77
Likely to sell faster than
Zillow last checked:
Listing updated:
Listed by:
William Cowdry Cell:208-999-1238,
Silvercreek Realty Group
Source: IMLS,MLS#: 99003664
Facts & features
Interior
Bedrooms & bathrooms
- Bedrooms: 3
- Bathrooms: 3
- Main level bathrooms: 2
- Main level bedrooms: 3
Primary bedroom
- Level: Main
Bedroom 2
- Level: Main
Bedroom 3
- Level: Main
Heating
- Forced Air, Natural Gas
Cooling
- Central Air
Appliances
- Included: Gas Water Heater, Dishwasher, Disposal, Refrigerator, Gas Range
Features
- Bed-Master Main Level, Walk-In Closet(s), Walk In Shower, Pantry, Granite Counters, Number of Baths Main Level: 2
- Flooring: Tile, Carpet, Engineered Wood Floors
- Has basement: No
- Number of fireplaces: 1
- Fireplace features: One, Gas
Interior area
- Total structure area: 2,057
- Total interior livable area: 2,057 sqft
- Finished area above ground: 2,057
Property
Parking
- Total spaces: 2
- Parking features: Attached
- Attached garage spaces: 2
Features
- Levels: One
- Patio & porch: Covered Patio/Deck
- Exterior features: Dog Run
- Fencing: Partial,Vinyl
- Waterfront features: Irrigation Canal/Ditch
Lot
- Size: 0.35 Acres
- Features: 10000 SF - .49 AC, Near Public Transit, Irrigation Available, Cul-De-Sac, Winter Access, Auto Sprinkler System, Full Sprinkler System
Details
- Additional structures: Shed(s)
- Parcel number: R1580340460
- Zoning: R-1B
Construction
Type & style
- Home type: SingleFamily
- Property subtype: Single Family Residence
Materials
- Brick, Frame, Metal Siding
- Foundation: Crawl Space
- Roof: Composition
Condition
- Year built: 2020
Utilities & green energy
- Water: Public, Well
- Utilities for property: Sewer Connected, Cable Connected, Broadband Internet
Community & HOA
Location
- Region: Boise
Financial & listing details
- Price per square foot: $388/sqft
- Tax assessed value: $646,600
- Annual tax amount: $4,753
- Date on market: 10/14/2026
- Listing terms: Cash,Consider All,Conventional,FHA,VA Loan
- Ownership: Fee Simple
Estimated market value
$787,100
$748,000 - $826,000
$2,757/mo
Price history
Price history is unavailable.
Public tax history
| Year | Property taxes | Tax assessment |
|---|---|---|
| 2026 | $4,754 +10.3% | $646,600 +0.9% |
| 2025 | $4,309 +3.6% | $640,800 +6.8% |
| 2024 | $4,159 -14.8% | $599,800 +7% |
| 2023 | $4,879 +5.6% | $560,500 -18.5% |
| 2022 | $4,619 +116.7% | $687,700 +25.6% |
| 2021 | $2,132 +32.6% | $547,600 +336% |
| 2020 | $1,608 | $125,600 +6% |
| 2019 | -- | $118,500 |
Find assessor info on the county website
Monthly payment
Est. payment
Payment breakdown
Explore the cost of this home by adjusting the details. Changes won't be saved.Climate risks
Neighborhood: Hillcrest
Nearby schools
Schools provided by the listing agent
- Elementary: Hillcrest
- Middle: South (Boise)
- High: Borah
- District: Boise School District #1
Source: IMLS. This data may not be complete. We recommend contacting the local school district to confirm school assignments for this home.

Similar homes
- $724,9004 bd2 ba2.3k sqft4828 W Kootenai St, Boise, ID 83705Active
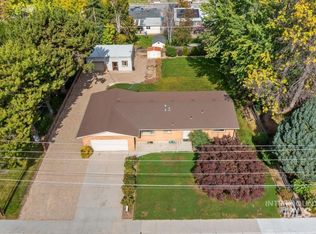 MLS ID #99002807, Jessica Steiger, Silvercreek Realty Group. IMLS
- $830,000-- bd2 ba2.1k sqft3113 W Overland Rd, Boise, ID 83705Active
 MLS ID #99002337, Sanel Tucakovic, Better Homes & Gardens 43North. IMLS
- $649,9003 bd2 ba1.4k sqft4015 W Hillcrest Dr, Boise, ID 83705Active
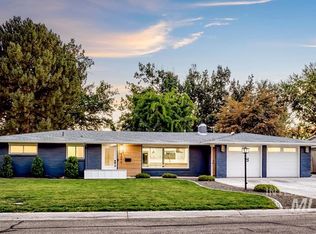 MLS ID #99003075, Lysi Bishop, Keller Williams Realty Boise. IMLS
- $--3 bd3 ba2.2k sqft3183 S Jupiter Ave, Boise, ID 83709Auction
 Auction.com 2
