SPACE TO LIVE. ROOM TO GROW. A PLACE TO CALL HOME. Welcome to 7364 W Spur Ct, where generous living spaces, a large homesite and a functional floor plan come together in Boise's desirable Southfork community. Situated on a quiet cul-de-sac on approx. .28 acres, this impressive 5-bedroom, 2.5-bath home offers 2,762 sq. ft. and a 3-car garage, giving you room inside and out. The heart of the home features an inviting kitchen with granite/tile counters, large island, breakfast bar and pantry, opening naturally to spacious living and dining areas anchored by a cozy fireplace. A main-level bedroom offers flexibility for guests, a home office or multigenerational living. Upstairs, an expansive primary suite, additional bedrooms and bonus/rec space provide plenty of room to spread out. And then there's the backyard! The fully fenced 12,000+ sq. ft. homesite offers ROOM—to entertain, garden, play, enjoy pets or create the outdoor space you've envisioned. Relax under the covered patio and enjoy Idaho's beautiful seasons. 5 Beds | 2.5 Baths | 2,762 Sq. Ft. | .28 Acre | 3-Car Garage | Cul-de-Sac This home is all about options, space to gather, retreat, work, entertain and grow. Welcome home!
Active
Price cut: $20K (10/20)
$754,999
7364 W Spur Ct, Boise, ID 83709
5beds
3baths
2,762sqft
Single Family Residence
Built in 2014
0.28 Acres Lot
$742,100 Zestimate®
$273/sqft
$33/mo HOA
What's special
Cozy fireplaceFunctional floor planGenerous living spacesAdditional bedroomsLarge islandQuiet cul-de-sacBreakfast bar
- 63 days
- 677
- 46
Zillow last checked:
Listing updated:
Listed by:
Kelli Lumsden Cell:208-565-6396,
Amherst Madison,
Ismayil Mursalov 208-918-7112,
Amherst Madison
Source: IMLS,MLS#: 98998162
Facts & features
Interior
Bedrooms & bathrooms
- Bedrooms: 5
- Bathrooms: 3
- Main level bathrooms: 1
- Main level bedrooms: 1
Primary bedroom
- Level: Upper
- Area: 255
- Dimensions: 17 x 15
Bedroom 2
- Level: Upper
- Area: 180
- Dimensions: 15 x 12
Bedroom 3
- Level: Upper
- Area: 150
- Dimensions: 15 x 10
Bedroom 4
- Level: Upper
- Area: 144
- Dimensions: 12 x 12
Bedroom 5
- Level: Main
- Area: 110
- Dimensions: 11 x 10
Kitchen
- Level: Main
- Area: 192
- Dimensions: 16 x 12
Living room
- Level: Main
- Area: 285
- Dimensions: 19 x 15
Heating
- Forced Air, Natural Gas
Cooling
- Central Air
Appliances
- Included: Gas Water Heater, Tank Water Heater, Dishwasher, Disposal, Microwave, Oven/Range Freestanding, Water Softener Owned
Features
- Bath-Master, Guest Room, Rec/Bonus, Double Vanity, Walk-In Closet(s), Breakfast Bar, Pantry, Kitchen Island, Number of Baths Main Level: 1, Number of Baths Upper Level: 2, Bonus Room Size: 16x11, Bonus Room Level: Upper
- Flooring: Tile, Carpet
- Has basement: No
- Number of fireplaces: 1
- Fireplace features: One
Interior area
- Total structure area: 2,762
- Total interior livable area: 2,762 sqft
- Finished area above ground: 2,762
- Finished area below ground: 0
Property
Parking
- Total spaces: 3
- Parking features: Attached, Driveway
- Attached garage spaces: 3
- Has uncovered spaces: Yes
- Details: Garage: 31x24, Garage Door: 16x8
Features
- Levels: Two
- Patio & porch: Covered Patio/Deck
- Has spa: Yes
- Spa features: Bath
- Fencing: Full,Wood
Lot
- Size: 0.28 Acres
- Features: 10000 SF - .49 AC, Garden, Irrigation Available, Sidewalks, Cul-De-Sac, Auto Sprinkler System, Full Sprinkler System, Pressurized Irrigation Sprinkler System
Details
- Parcel number: R8048580310
- Zoning: R4
Construction
Type & style
- Home type: SingleFamily
- Property subtype: Single Family Residence
Materials
- Frame, Stone, HardiPlank Type
- Foundation: Crawl Space
- Roof: Architectural Style
Condition
- Year built: 2014
Utilities & green energy
- Water: Public
- Utilities for property: Sewer Connected, Cable Connected, Broadband Internet
Community & HOA
Community
- Subdivision: Southfork
HOA
- Has HOA: Yes
- HOA fee: $400 annually
Location
- Region: Boise
Financial & listing details
- Price per square foot: $273/sqft
- Tax assessed value: $540,900
- Annual tax amount: $2,662
- Date on market: 8/21/2026
- Listing terms: Cash,Conventional,1031 Exchange,VA Loan
- Ownership: Fee Simple,Fractional Ownership: No
- Road surface type: Paved
Estimated market value
$742,100
$705,000 - $779,000
$3,148/mo
Price history
Price history is unavailable.
Public tax history
| Year | Property taxes | Tax assessment |
|---|---|---|
| 2026 | $2,663 +9.4% | $540,900 +3% |
| 2025 | $2,434 -18.5% | $525,100 +4.7% |
| 2024 | $2,987 -18.4% | $501,500 -9.2% |
| 2023 | $3,661 +34.7% | $552,600 -22.1% |
| 2022 | $2,718 +6.2% | $709,600 +52.3% |
| 2021 | $2,559 -5.8% | $465,800 +25.5% |
| 2020 | $2,716 +5.6% | $371,300 -0.3% |
| 2019 | $2,572 +8.4% | $372,300 +9.7% |
| 2018 | $2,372 +5.2% | $339,400 +9.4% |
| 2017 | $2,256 | $310,200 +8.7% |
| 2016 | $2,256 | $285,400 +7% |
| 2015 | $2,256 | $266,700 |
Find assessor info on the county website
Monthly payment
Est. payment
Payment breakdown
Explore the cost of this home by adjusting the details. Changes won't be saved.Climate risks
Neighborhood: South Cole
Nearby schools
Schools provided by the listing agent
- Elementary: Hillcrest
- Middle: West Boise Jr
- High: Borah
- District: Boise School District #1
Source: IMLS. This data may not be complete. We recommend contacting the local school district to confirm school assignments for this home.
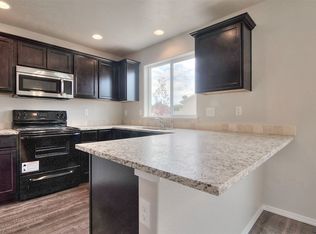
Similar homes
- $730,0003 bd2 ba1.7k sqft7910 W Stirrup Ave, Boise, ID 83709New
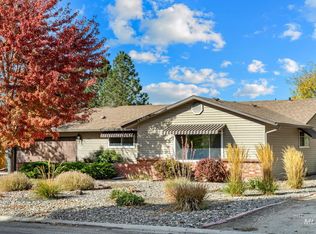 MLS ID #99004439, Gordon Hiatt, Idaho Premier Properties. IMLS
 - $725,0004 bd3 ba2.8k sqft8124 W Thunder Mountain Dr, Boise, ID 83709Active
 MLS ID #99004086, Mark Cantrell, Silvercreek Realty Group. IMLS
 - $725,9005 bd3 ba2.5k sqft9298 W Teakwood Dr, Boise, ID 83709Price Change
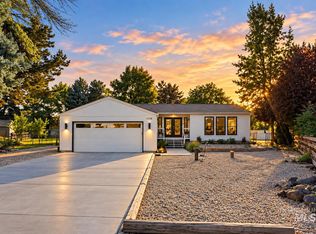 MLS ID #99002490, David Wuertz, Wuertz Real Estate. IMLS
 - $--3 bd3 ba2.2k sqft3183 S Jupiter Ave, Boise, ID 83709Auction
 Auction.com 2
