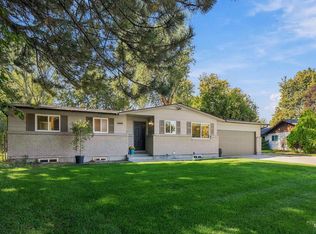
Updated home, large lot, private yard! Situated on a desirable 1/3-acre corner lot in Boulder Creek Subdivision, this beautifully updated home blends modern upgrades with everyday functionality. Step inside to a fully remodeled kitchen and great room designed for effortless entertaining. The showpiece kitchen features double islands and a bright, open-concept layout. Offering 4 bedrooms, including a versatile flex room ideal for a theater, playroom, or bedroom, this home adapts to your needs. A dedicated main-floor office provides an excellent workspace or additional guest room. The primary bathroom has been tastefully refreshed, and a new roof adds lasting value. Outside, the private, east-facing back yard is perfect for cool summer evenings. A massive concrete slab offers exceptional flexibility for basketball, parking, or recreational toys. Located near shopping and dining, this move-in-ready home delivers the perfect mix of space and location!
Active
Price cut: $24K (10/15)
$814,995
2100 S Tollgate Way, Boise, ID 83709
4beds
3baths
2,804sqft
Single Family Residence
Built in 2000
0.33 Acres Lot
$805,600 Zestimate®
$291/sqft
$28/mo HOA
What's special
- 58 days
- 1,134
- 134
Zillow last checked:
Listing updated:
Listed by:
Jana Knoll Cell:208-559-6504,
LPT Realty,
Doug Holladay 208-250-1400,
LPT Realty
Source: IMLS,MLS#: 98998438
Facts & features
Interior
Bedrooms & bathrooms
- Bedrooms: 4
- Bathrooms: 3
- Main level bathrooms: 1
Primary bedroom
- Level: Upper
- Area: 315
- Dimensions: 21 x 15
Bedroom 2
- Level: Upper
- Area: 143
- Dimensions: 13 x 11
Bedroom 3
- Level: Upper
- Area: 143
- Dimensions: 13 x 11
Bedroom 4
- Level: Upper
- Area: 210
- Dimensions: 15 x 14
Kitchen
- Level: Main
- Area: 546
- Dimensions: 26 x 21
Living room
- Level: Main
- Area: 340
- Dimensions: 20 x 17
Heating
- Natural Gas
Cooling
- Central Air
Appliances
- Included: Gas Water Heater, Dishwasher, Disposal, Microwave, Oven/Range Built-In, Refrigerator, Other, Washer, Dryer, Gas Range
Features
- Bath-Master, Guest Room, Den/Office, Family Room, Great Room, Rec/Bonus, Walk-In Closet(s), Breakfast Bar, Pantry, Kitchen Island, Quartz Counters, Number of Baths Main Level: 1, Number of Baths Upper Level: 2
- Flooring: Carpet, Vinyl
- Windows: Skylight(s)
- Has basement: No
- Has fireplace: Yes
- Fireplace features: Other
Interior area
- Total structure area: 2,804
- Total interior livable area: 2,804 sqft
- Finished area above ground: 2,804
- Finished area below ground: 0
Property
Parking
- Total spaces: 3
- Parking features: Attached, RV Access/Parking
- Attached garage spaces: 3
- Details: Garage: 30x23
Features
- Levels: Two
- Fencing: Full,Metal,Wood
Lot
- Size: 0.33 Acres
- Dimensions: 128 x 82
- Features: 10000 SF - .49 AC, Garden, Corner Lot, Auto Sprinkler System, Full Sprinkler System, Pressurized Irrigation Sprinkler System
Details
- Additional structures: Shed(s)
- Parcel number: R8048680010
- Zoning: R
Construction
Type & style
- Home type: SingleFamily
- Property subtype: Single Family Residence
Materials
- Other
- Foundation: Crawl Space
- Roof: Composition
Condition
- Year built: 2000
Utilities & green energy
- Water: Public
- Utilities for property: Sewer Connected, Cable Connected
Community & HOA
Community
- Subdivision: Southpoint Sub
HOA
- Has HOA: Yes
- HOA fee: $170 semi-annually
Location
- Region: Boise
Financial & listing details
- Price per square foot: $291/sqft
- Tax assessed value: $670,500
- Annual tax amount: $4,733
- Date on market: 8/24/2026
- Listing terms: Cash,Conventional,VA Loan
- Ownership: Fee Simple
- Road surface type: Paved
Estimated market value
$805,600
$765,000 - $846,000
$3,091/mo
Price history
Price history is unavailable.
Public tax history
| Year | Property taxes | Tax assessment |
|---|---|---|
| 2026 | $4,734 +6.9% | $670,500 +5% |
| 2025 | $4,428 +7.5% | $638,600 +4.2% |
| 2024 | $4,120 -26.2% | $613,000 +10.2% |
| 2023 | $5,584 +14.3% | $556,500 -27.6% |
| 2022 | $4,883 +21.5% | $769,000 +34.5% |
| 2021 | $4,018 -2.8% | $571,800 +30.4% |
| 2020 | $4,134 +9.8% | $438,400 +8.3% |
| 2019 | $3,765 +1.6% | $404,700 +16.3% |
| 2018 | $3,704 +6.5% | $348,000 +4.9% |
| 2017 | $3,477 | $331,800 +8% |
| 2016 | $3,477 | $307,100 +7.8% |
| 2015 | $3,477 +9.6% | $284,900 +33.8% |
| 2012 | $3,172 +43.4% | $212,900 0% |
| 2011 | $2,213 -12.7% | $213,000 -14.4% |
| 2010 | $2,533 -2.1% | $248,800 -4.9% |
| 2009 | $2,587 +87.9% | $261,700 -15% |
| 2007 | $1,377 -25.6% | $307,900 +14.1% |
| 2006 | $1,850 | $269,800 +18.3% |
| 2003 | -- | $228,100 +1.7% |
| 2002 | $1,140 +5.2% | $224,300 +2.6% |
| 2001 | $1,084 | $218,600 |
Find assessor info on the county website
Monthly payment
Est. payment
Payment breakdown
Explore the cost of this home by adjusting the details. Changes won't be saved.Climate risks
Neighborhood: Southwest Ada County
Nearby schools
Schools provided by the listing agent
- Elementary: Amity
- Middle: West Boise Jr
- High: Borah
- District: Boise School District #1
Source: IMLS. This data may not be complete. We recommend contacting the local school district to confirm school assignments for this home.


Similar homes
- $839,0004 bd3 ba2.8k sqft12444 W Muir Ridge Dr, Boise, ID 83709Active
 MLS ID #99003658, Eva Steinwald, The Steinwald Group. IMLS
 - $725,0004 bd3 ba2.8k sqft8124 W Thunder Mountain Dr, Boise, ID 83709Active
 MLS ID #99004086, Mark Cantrell, Silvercreek Realty Group. IMLS
 - $895,0004 bd3 ba2.1k sqft10435 W La Hontan Dr, Boise, ID 83709Active
 MLS ID #99003871, Alissa Gamble, Keller Williams Realty Boise. IMLS
 - $769,0004 bd3 ba2.4k sqft10909 W Estate Dr, Boise, ID 83709Active
 MLS ID #99003096, Gina Moon, Grove Realty, LLC. IMLS
