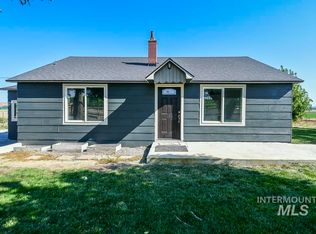
Brand new country home on 1.2 acres with room for a shop. From the back patio, you can watch the sunrise over bogus and enjoy sunsets over the Owyhee mountains with total privacy and no rear neighbors. This thoughtfully designed home features four bedrooms and two bathrooms, with lots of windows and natural light, capturing peaceful country views. The main living area features a grand vaulted ceiling, LVP flooring, white oak Cabinetry, quartz countertops, and a stone fireplace. The Primary bath features, a generous soaker tub and dual vanities. The two-car garage is oversized, insulated, finished, and features a sink for making farm chores easier. 400-amp power has been installed to make adding a shop or ADU very convenient. Full Landscaping included featuring irrigation system, Sod, stone, trees, And shrubs, Plus A 3 Rail fence. Irrigation water has already been piped to the property for you. This home is still under construction w/ an estimated completion of October 2026. The "finished" photos are a rendering.
Active
$675,000
3406 Pioneer Rd, Homedale, ID 83628
4beds
2baths
1,876sqft
Single Family Residence
Built in 2026
1.2 Acres Lot
$-- Zestimate®
$360/sqft
$-- HOA
What's special
Stone fireplacePeaceful country viewsGrand vaulted ceilingQuartz countertopsWhite oak cabinetryLvp flooring
- 5 days
- 323
- 27
Zillow last checked:
Listing updated:
Listed by:
John Healey Cell:208-284-0553,
Silvercreek Realty Group
Source: IMLS,MLS#: 99002220
Facts & features
Interior
Bedrooms & bathrooms
- Bedrooms: 4
- Bathrooms: 2
- Main level bathrooms: 2
- Main level bedrooms: 4
Primary bedroom
- Level: Main
Bedroom 2
- Level: Main
Bedroom 3
- Level: Main
Bedroom 4
- Level: Main
Heating
- Propane
Cooling
- Central Air
Appliances
- Included: ENERGY STAR Qualified Water Heater, Tank Water Heater, Dishwasher, Disposal, Microwave
Features
- Bath-Master, Bed-Master Main Level, Walk-In Closet(s), Breakfast Bar, Kitchen Island, Quartz Counters, Number of Baths Main Level: 2
- Flooring: Carpet
- Has basement: No
- Has fireplace: Yes
- Fireplace features: Propane
Interior area
- Total structure area: 1,876
- Total interior livable area: 1,876 sqft
- Finished area above ground: 1,876
Property
Parking
- Total spaces: 2
- Parking features: Attached
- Attached garage spaces: 2
Features
- Levels: One
- Fencing: Wood
Lot
- Size: 1.2 Acres
- Features: 1 - 4.99 AC, Irrigation Available, Auto Sprinkler System, Full Sprinkler System, Irrigation Sprinkler System
Details
- Parcel number: RP03N05W096449
Construction
Type & style
- Home type: SingleFamily
- Property subtype: Single Family Residence
Materials
- Concrete, Frame, HardiPlank Type
- Roof: Composition,Architectural Style
Condition
- New Construction
- New construction: Yes
- Year built: 2026
Utilities & green energy
- Sewer: Septic Tank
- Water: Well
Community & HOA
Location
- Region: Homedale
Financial & listing details
- Price per square foot: $360/sqft
- Annual tax amount: $1,481
- Date on market: 9/29/2026
- Listing terms: Cash,Conventional,FHA,USDA Loan,VA Loan
- Ownership: Fee Simple
- Road surface type: Paved
Estimated market value
Not available
Estimated sales range
Not available
Not available
Price history
Price history is unavailable.
Public tax history
Tax history is unavailable.
Monthly payment
Est. payment
Payment breakdown
Explore the cost of this home by adjusting the details. Changes won't be saved.Climate risks
Neighborhood: 83628
Nearby schools
Schools provided by the listing agent
- Elementary: Homedale
- Middle: Homedale
- High: Homedale
- District: Homedale Joint District #370
Source: IMLS. This data may not be complete. We recommend contacting the local school district to confirm school assignments for this home.
Similar homes
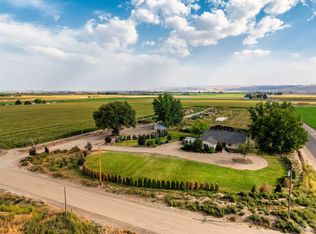
- $750,0003 bd2 ba1.5k sqft2336 Lower Pond Ln, Homedale, ID 83628Active
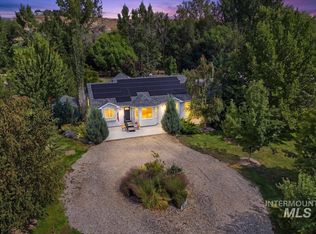 MLS ID #98998139, John Romito, Heart & Home Idaho Real Estate. IMLS
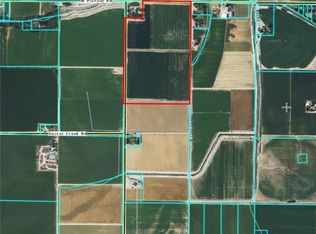
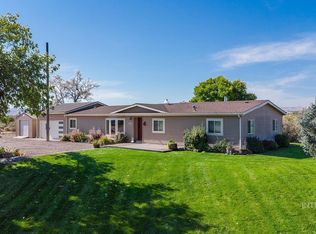
 - $650,0004 bd2 ba1.7k sqft14501 Plum Rd, Caldwell, ID 83607Active
 MLS ID #99002395, Dale Slack, Silvercreek Realty Group. IMLS
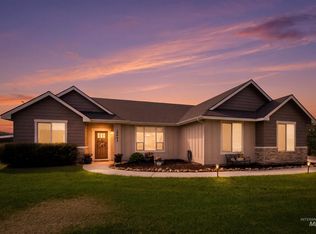
 - $665,0003 bd2 ba1.9k sqft19941 Wilson Ln, Wilder, ID 83676Active
 MLS ID #98996669, Sami Lue Rice, Skyline Realty. IMLS
 - $460,0004 bd3 ba2.4k sqft3044 Purdom Ln, Homedale, ID 83628Active
 MLS ID #98997867, Alan Mcrae, Idaho Farm and Home Realty. IMLS
