Panoramic views and custom home not it an HOA with no CCR's and close to town. Spacious living room opens to the eating area and the country kitchen. Large island with granite countertop. Lots of cupboards and all appliances stay. Oversized pantry off the kitchen. Formal dining area with a pellet stove. Main level bedroom would make a great office. Master suite is private and has additional space for just about anything a person needs. Master bath has large soaker tub and a oversized walk in closet with built in shelving. Additional bedrooms are also good sized. All bedrooms have great views. All new interior paint. Upgrades in recent years include a new roof, new windows and dual zone HVAC system. There is an 15x18 work shop and a 8x12 shed for storage. The .77 acre lot is perfect size for all your RV and/or shop, toys, and animals and yet still not so big you are working all weekend taking care of your property. Farmland on 3 sides of this property for peace and quite living. Easy short drive to Homedale.
Active
Price cut: $10K (9/30)
$460,000
3044 Purdom Ln, Homedale, ID 83628
4beds
3baths
2,400sqft
Single Family Residence
Built in 2007
0.79 Acres Lot
$459,900 Zestimate®
$192/sqft
$-- HOA
What's special
Formal dining areaDual zone hvac systemCountry kitchenPanoramic viewsNew roofAll new interior paintPellet stove
- 52 days
- 886
- 60
Zillow last checked:
Listing updated:
Listed by:
Alan Mcrae Main:208-453-8787,
Idaho Farm and Home Realty,
Sarah Dretcanu 986-217-9498,
Idaho Farm and Home Realty
Source: IMLS,MLS#: 98997867
Facts & features
Interior
Bedrooms & bathrooms
- Bedrooms: 4
- Bathrooms: 3
- Main level bedrooms: 1
Primary bedroom
- Level: Upper
- Area: 450
- Dimensions: 18 x 25
Bedroom 2
- Level: Upper
- Area: 182
- Dimensions: 13 x 14
Bedroom 3
- Level: Upper
- Area: 182
- Dimensions: 13 x 14
Bedroom 4
- Level: Main
- Area: 130
- Dimensions: 10 x 13
Dining room
- Level: Main
- Area: 108
- Dimensions: 9 x 12
Kitchen
- Level: Main
- Area: 182
- Dimensions: 13 x 14
Living room
- Level: Main
- Area: 308
- Dimensions: 14 x 22
Heating
- Forced Air, Propane
Cooling
- Central Air
Appliances
- Included: Gas Water Heater, Dishwasher, Disposal, Oven/Range Freestanding, Refrigerator, Gas Range
Features
- Bath-Master, Split Bedroom, Formal Dining, Walk-In Closet(s), Walk In Shower, Breakfast Bar, Pantry, Kitchen Island, Number of Baths Upper Level: 2
- Flooring: Carpet
- Has basement: No
- Has fireplace: Yes
- Fireplace features: Pellet Stove
Interior area
- Total structure area: 2,400
- Total interior livable area: 2,400 sqft
- Finished area above ground: 2,400
- Finished area below ground: 0
Property
Parking
- Parking features: RV Access/Parking
Features
- Levels: Two
- Fencing: Full,Metal
- Has view: Yes
Lot
- Size: 0.79 Acres
- Features: 1/2 - .99 AC, Garden, Horses, Views, Chickens, Auto Sprinkler System, Full Sprinkler System
Details
- Parcel number: RP03N05W055636
- Zoning: Multi-use
- Horses can be raised: Yes
Construction
Type & style
- Home type: SingleFamily
- Property subtype: Single Family Residence
Materials
- Frame, Wood Siding
- Foundation: Crawl Space
- Roof: Architectural Style
Condition
- Year built: 2007
Utilities & green energy
- Sewer: Septic Tank
- Water: Well
Community & HOA
Location
- Region: Homedale
Financial & listing details
- Price per square foot: $192/sqft
- Tax assessed value: $490,677
- Annual tax amount: $2,137
- Date on market: 8/19/2026
- Listing terms: Cash,Conventional,FHA,USDA Loan,VA Loan
- Ownership: Fee Simple,Fractional Ownership: No
- Road surface type: Paved
Estimated market value
$459,900
$437,000 - $483,000
$2,963/mo
Price history
Price history is unavailable.
Public tax history
| Year | Property taxes | Tax assessment |
|---|---|---|
| 2025 | $2,138 +694.9% | $490,677 +1.3% |
| 2024 | $269 -88.6% | $484,505 |
| 2023 | $2,357 +2.9% | $484,505 +4.6% |
| 2022 | $2,290 +60.6% | $463,035 +55% |
| 2021 | $1,426 +29.9% | $298,760 +27.4% |
| 2020 | $1,098 +5.7% | $234,559 +14.1% |
| 2019 | $1,039 | $205,621 -4.5% |
| 2018 | $1,039 -11.9% | $215,343 +9.5% |
| 2017 | $1,179 +13.7% | $196,671 +28.8% |
| 2016 | $1,037 +35.9% | $152,743 +45.8% |
| 2014 | $763 | $104,779 -16.9% |
| 2011 | $763 | $126,128 |
Find assessor info on the county website
Monthly payment
Est. payment
Payment breakdown
Explore the cost of this home by adjusting the details. Changes won't be saved.Climate risks
Neighborhood: 83628
Nearby schools
Schools provided by the listing agent
- Elementary: Homedale
- Middle: Homedale
- High: Homedale
- District: Homedale Joint District #370
Source: IMLS. This data may not be complete. We recommend contacting the local school district to confirm school assignments for this home.
Similar homes
- $382,0004 bd2 ba1.4k sqft114 E Montana Ave, Homedale, ID 83628Active
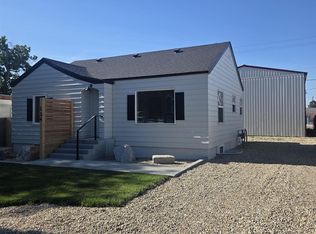 MLS ID #98979559, Kathy Deal, Idaho Real Estate Company. IMLS
 - $472,9005 bd2 ba2.6k sqft18 Reich St, Marsing, ID 83639Active
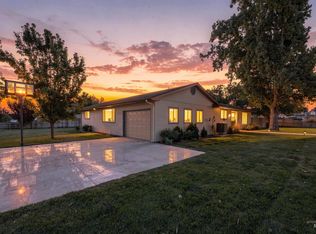 MLS ID #98999440, Tracy Grove, Keller Williams Realty Boise. IMLS
 - $435,0004 bd3 ba2.7k sqft16208 Plow Ave, Caldwell, ID 83607Active
 MLS ID #98997525, Kristopher Furrow, Opendoor Brokerage LLC. IMLS
 - $440,0004 bd3 ba2.5k sqft506 E Linden St, Caldwell, ID 83605Active
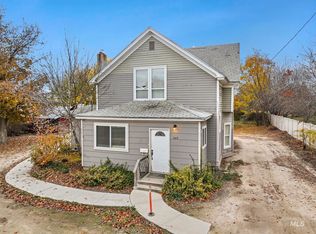 MLS ID #98968012, Jose Ruvalcaba, Keller Williams Sun Valley Southern Idaho. IMLS
