This beautiful ranch style home is an entertainer’s dream! Enjoy the stunning views of Squaw Butte & Bogus Basin from the covered front Trex deck w/ pergola. Located just minutes from Lake Lowell & Mallard Park, on more than one-third of an acre featuring a covered overhead RV parking with driveway, gates & hookups, covered back patio, 2 powered storage sheds, lighted flag pole, full front & rear sprinklers, 3 raised garden beds, flower box wall, and retaining wall w/ steps. Thoughtfully updated throughout, this home offers a newer HVAC system, windows, gutters w/ guards, interior paint, lighting, fixtures, switches, blinds, and LVP. The kitchen features freshly stained cabinets, soft-close cabinetry, new hardware, pull-out drawers, and cupboard pantry. The primary suite includes dual closets, vanity, built-in cabinet, walk-in shower, backyard access, and an additional flex space that can be used as an office/gym/kids playroom/den, and separated by a barn door. Additional highlights include transferable solar panels, Nest thermostat, Vivint security system, laundry area w/ closet, lighted crawl space, CVAC, water softener, Oakley Idaho stone fireplace, remote automatic shades & blinds, custom built hallway barn doors, shiplap accent walls, and tons of storage! The attached 3 car garage bay offers a shop space w/ workbench, additional GFCI outlets, access door, and LED lighting.
New
$549,999
16227 S Kimball Ave, Caldwell, ID 83607
3beds
3baths
2,357sqft
Single Family Residence
Built in 1979
0.39 Acres Lot
$-- Zestimate®
$233/sqft
$-- HOA
What's special
Oakley idaho stone fireplaceWalk-in showerNew hardwareShiplap accent wallsNest thermostatInterior paintPull-out drawers
- 1 day
- 321
- 34
Zillow last checked:
Listing updated:
Listed by:
Victoria Middleton Cell:208-703-7615,
Amherst Madison,
Denys Middleton 541-749-8342,
Amherst Madison
Source: IMLS,MLS#: 99001865
Facts & features
Interior
Bedrooms & bathrooms
- Bedrooms: 3
- Bathrooms: 3
- Main level bathrooms: 3
- Main level bedrooms: 3
Primary bedroom
- Level: Main
- Area: 234
- Dimensions: 18 x 13
Bedroom 2
- Level: Main
- Area: 154
- Dimensions: 11 x 14
Bedroom 3
- Level: Main
- Area: 143
- Dimensions: 11 x 13
Dining room
- Level: Main
- Area: 72
- Dimensions: 8 x 9
Family room
- Level: Main
- Area: 247
- Dimensions: 19 x 13
Kitchen
- Level: Main
- Area: 126
- Dimensions: 14 x 9
Living room
- Level: Main
- Area: 266
- Dimensions: 14 x 19
Heating
- Forced Air, Natural Gas
Cooling
- Central Air
Appliances
- Included: Gas Water Heater, Tank Water Heater, Dishwasher, Disposal, Microwave, Oven/Range Freestanding, Water Softener Owned
Features
- Bath-Master, Bed-Master Main Level, Den/Office, Formal Dining, Family Room, Double Vanity, Walk-In Closet(s), Walk In Shower, Pantry, Laminate Counters, Number of Baths Main Level: 3
- Flooring: Tile, Carpet, Engineered Vinyl Plank
- Windows: Skylight(s)
- Has basement: No
- Number of fireplaces: 1
- Fireplace features: One, Gas
Interior area
- Total structure area: 2,357
- Total interior livable area: 2,357 sqft
- Finished area above ground: 2,357
- Finished area below ground: 0
Video & virtual tour
Property
Parking
- Total spaces: 3
- Parking features: Attached, RV Access/Parking, Driveway
- Attached garage spaces: 3
- Has uncovered spaces: Yes
- Details: Garage: 35x24
Accessibility
- Accessibility features: Bathroom Bars
Features
- Levels: One
- Patio & porch: Covered Patio/Deck
- Fencing: Full,Metal
- Has view: Yes
Lot
- Size: 0.39 Acres
- Dimensions: 140' x 122'
- Features: 10000 SF - .49 AC, Garden, Views, Chickens, Corner Lot, Auto Sprinkler System, Drip Sprinkler System, Full Sprinkler System, Pressurized Irrigation Sprinkler System
Details
- Additional structures: Shed(s)
- Parcel number: R2665400000
- Zoning: Rural Residential
Construction
Type & style
- Home type: SingleFamily
- Property subtype: Single Family Residence
Materials
- Frame, Wood Siding, Vinyl Siding
- Foundation: Crawl Space
- Roof: Architectural Style
Condition
- Year built: 1979
Utilities & green energy
- Electric: Photovoltaics Seller Owned
- Sewer: Septic Tank
- Water: Shared Well
- Utilities for property: Cable Connected
Community & HOA
Community
- Security: Alarm
- Subdivision: Somerset West S
Location
- Region: Caldwell
Financial & listing details
- Price per square foot: $233/sqft
- Annual tax amount: $1,616
- Date on market: 9/24/2026
- Ownership: Fee Simple
Estimated market value
Not available
Estimated sales range
Not available
Not available
Price history
Price history is unavailable.
Public tax history
Tax history is unavailable.
Monthly payment
Est. payment
Payment breakdown
Explore the cost of this home by adjusting the details. Changes won't be saved.Climate risks
Neighborhood: 83607
Nearby schools
Schools provided by the listing agent
- Elementary: West Canyon
- Middle: Vallivue Middle
- High: Vallivue
- District: Vallivue School District #139
Source: IMLS. This data may not be complete. We recommend contacting the local school district to confirm school assignments for this home.
Similar homes
- $550,0003 bd2 ba1.9k sqft4316 Middlesboro Way, Caldwell, ID 83607Active
 MLS ID #99001675, Tj Eardley, Silvercreek Realty Group. IMLS
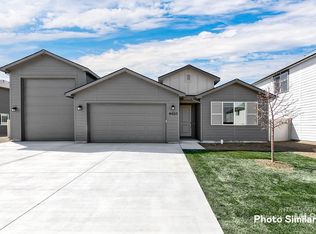
 - $527,9003 bd2 ba1.9k sqft4402 Soterra Way, Caldwell, ID 83607Active
 IMLS
IMLS - $599,0004 bd3 ba2.4k sqft15315 Sparrow Nest Ave, Caldwell, ID 83607Active
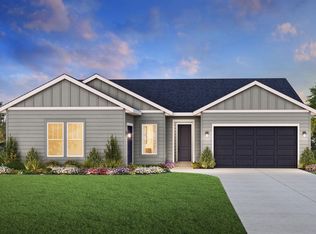 MLS ID #99001477, Paul Owen, Toll Brothers Real Estate, Inc. IMLS
 - $399,9503 bd3 ba1.3k sqft1209 Gold Creek Dr, Caldwell, ID 83607New
 MLS ID #99001826, Jesse Fader, Point Realty LLC. IMLS
