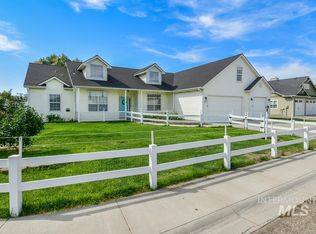
Welcome to your perfect single-level sanctuary in Caldwell’s highly desirable Cumberland Estates! Boasting a striking stucco exterior with rock accents, this inviting home sits on a .27-acre lot offering easy-care living. The thoughtful split-bedroom layout features 3 bedrooms and a dedicated office—ideal for a hobby room or hosting visiting family. The open-concept great room is anchored by a cozy gas fireplace, perfect for relaxing evenings. Retreat to the private primary suite featuring an en-suite bath with a separate soaking tub and an easy-access beautifully tiled shower. Step outside to a spacious covered patio overlooking the backyard, plus a separate concrete pad with a pergola perfectly prepped for a relaxing hot tub. The finished 3-car garage provides abundant storage, while an oversized side gate opens to potential RV parking and a storage shed—a dream for the avid traveler. Enjoy an active lifestyle with fantastic community amenities including a sparkling pool, clubhouse, and peaceful walking paths. Nestled in a quiet, established neighborhood, you have the ultimate convenience of being just minutes from medical facilities, shopping, and the charm of downtown Caldwell's Indian Creek Plaza.
New
$550,000
4316 Middlesboro Way, Caldwell, ID 83607
3beds
2baths
1,984sqft
Single Family Residence
Built in 2013
0.27 Acres Lot
$544,600 Zestimate®
$277/sqft
$42/mo HOA
What's special
Cozy gas fireplaceThoughtful split-bedroom layoutOversized side gateDedicated officeOpen-concept great roomPrivate primary suiteBeautifully tiled shower
- 20 hours
- 178
- 22
Zillow last checked:
Listing updated:
Listed by:
Tj Eardley Cell:208-459-0586,
Silvercreek Realty Group
Source: IMLS,MLS#: 99001675
Facts & features
Interior
Bedrooms & bathrooms
- Bedrooms: 3
- Bathrooms: 2
- Main level bathrooms: 2
- Main level bedrooms: 3
Primary bedroom
- Level: Main
- Area: 208
- Dimensions: 16 x 13
Bedroom 2
- Level: Main
- Area: 121
- Dimensions: 11 x 11
Bedroom 3
- Level: Main
- Area: 121
- Dimensions: 11 x 11
Kitchen
- Level: Main
- Area: 168
- Dimensions: 12 x 14
Office
- Level: Main
- Area: 120
- Dimensions: 10 x 12
Heating
- Forced Air, Natural Gas
Cooling
- Central Air
Appliances
- Included: Gas Water Heater, Dishwasher, Disposal, Microwave, Oven/Range Freestanding, Refrigerator, Washer, Dryer, Water Softener Owned, Gas Oven, Gas Range
Features
- Bath-Master, Bed-Master Main Level, Split Bedroom, Den/Office, Great Room, Double Vanity, Walk-In Closet(s), Walk In Shower, Breakfast Bar, Pantry, Kitchen Island, Solid Surface Counters, Number of Baths Main Level: 2
- Flooring: Carpet, Vinyl Sheet
- Has basement: No
- Number of fireplaces: 1
- Fireplace features: One, Gas
Interior area
- Total structure area: 1,984
- Total interior livable area: 1,984 sqft
- Finished area above ground: 1,984
- Finished area below ground: 0
Property
Parking
- Total spaces: 3
- Parking features: Attached, Driveway
- Attached garage spaces: 3
- Has uncovered spaces: Yes
- Details: Garage: 30x25
Accessibility
- Accessibility features: Bathroom Bars
Features
- Levels: One
- Patio & porch: Covered Patio/Deck
- Pool features: Community
- Fencing: Full,Vinyl
Lot
- Size: 0.27 Acres
- Features: 10000 SF - .49 AC, Garden, Irrigation Available, Corner Lot, Auto Sprinkler System, Pressurized Irrigation Sprinkler System, Irrigation Sprinkler System
Details
- Additional structures: Shed(s)
- Parcel number: R3258212500
Construction
Type & style
- Home type: SingleFamily
- Property subtype: Single Family Residence
Materials
- Frame, Stone, Stucco
- Foundation: Crawl Space
- Roof: Composition
Condition
- Year built: 2013
Utilities & green energy
- Water: Public
- Utilities for property: Sewer Connected, Broadband Internet
Community & HOA
Community
- Subdivision: Cumberland
HOA
- Has HOA: Yes
- HOA fee: $125 quarterly
Location
- Region: Caldwell
Financial & listing details
- Price per square foot: $277/sqft
- Tax assessed value: $524,800
- Annual tax amount: $2,275
- Date on market: 9/23/2026
- Listing terms: Cash,Conventional,FHA,VA Loan
- Ownership: Fee Simple
- Road surface type: Paved
Estimated market value
$544,600
$517,000 - $572,000
$2,221/mo
Price history
Price history is unavailable.
Public tax history
| Year | Property taxes | Tax assessment |
|---|---|---|
| 2025 | $2,587 +13.3% | $524,800 +5.7% |
| 2024 | $2,284 -16.8% | $496,500 -2.9% |
| 2023 | $2,744 -7.3% | $511,400 -1.1% |
| 2022 | $2,960 +1% | $517,200 +42.8% |
| 2021 | $2,931 -40.2% | $362,200 +10.3% |
| 2020 | $4,900 -17.2% | $328,400 +1.4% |
| 2019 | $5,916 +16.3% | $323,900 +24% |
| 2017 | $5,089 +63.2% | $261,200 |
| 2016 | $3,118 | -- |
| 2015 | $3,118 +6.5% | -- |
| 2014 | $2,927 | $221,300 |
| 2013 | -- | -- |
| 2012 | -- | -- |
| 2011 | -- | -- |
| 2010 | -- | -- |
Find assessor info on the county website
Monthly payment
Est. payment
Payment breakdown
Explore the cost of this home by adjusting the details. Changes won't be saved.Climate risks
Neighborhood: 83607
Nearby schools
Schools provided by the listing agent
- Elementary: Lewis & Clark (Caldwell)
- Middle: Syringa Middle
- High: Caldwell
- District: Caldwell School District #132
Source: IMLS. This data may not be complete. We recommend contacting the local school district to confirm school assignments for this home.
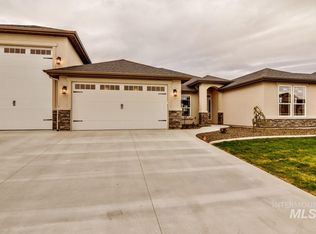
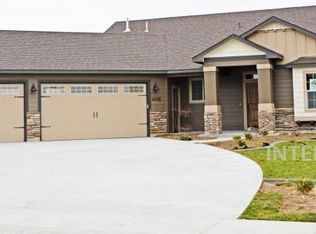
Similar homes
- $520,9003 bd2 ba1.9k sqft4402 Soterra Way, Caldwell, ID 83607New
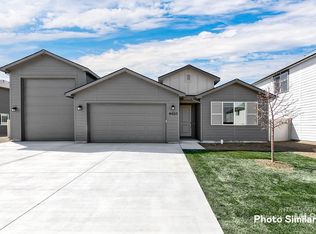 IMLS
IMLS - $700,0003 bd2 ba1.8k sqft705 Keogh Ln, Caldwell, ID 83607Active
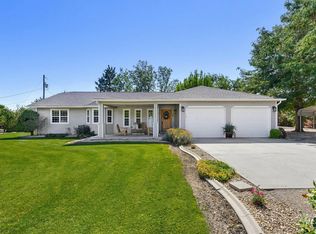 MLS ID #99001334, Patti N. Syme, Syme Real Estate. IMLS
 - $449,9003 bd2 ba2.4k sqft212 Hilldrop St, Caldwell, ID 83605Active
 MLS ID #99001421, Emily Caron, Kelly Right Real Estate-Idaho (branch). IMLS
 - $543,0004 bd2 ba2.5k sqft1005 Karndell St, Caldwell, ID 83605Price Change
 MLS ID #98998308, Stacie Harvey, Homes of Idaho-Newell Realty Group. IMLS
