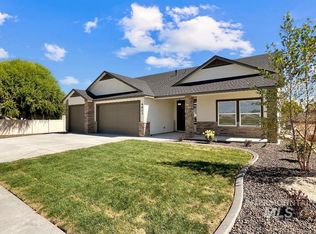
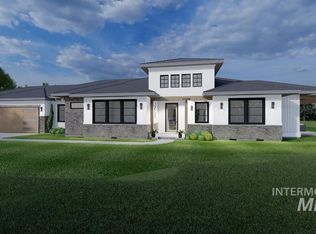
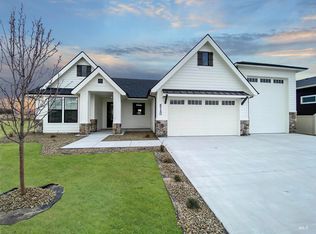
Move-in ready new construction situated on a cul-de-sac in Cumberland Estates, Caldwell! Featuring a 50’ RV bay with an attached storage/shop room behind the garage, 3 bedrooms, 2.5 baths, 2,020 SF, and a fully landscaped, fenced .28-acre lot near Indian Creek Plaza. M&S Homes delivers a refined balance of design, function, and finish. From the moment you arrive, the curb appeal stands out with a clean architectural exterior. Elevated details carry throughout; 9' ceilings with tray accents add dimension and scale, while durable LVP flooring runs through the main living areas, pairing performance with a clean, modern look. The kitchen anchors the home with quartz counters, a large island, custom cabinetry, built-in appliances, and a walk-in pantry. The main living area is centered around a statement corner fireplace. The primary suite is positioned as a true retreat, featuring a spa-inspired ensuite with dual vanities, a freestanding soaking tub, tiled walk-in shower, large walk-in closet, and modern finishes throughout. Don't forget spacious laundry/mudroom with 1/2 bath. Set within a community offering a pool and clubhouse.
New
$760,000
4810 Wildcat Pl, Caldwell, ID 83607
3beds
3baths
2,020sqft
Single Family Residence
Built in 2026
0.28 Acres Lot
$-- Zestimate®
$376/sqft
$42/mo HOA
What's special
Modern finishes throughoutClean architectural exteriorLarge islandFreestanding soaking tubCul-de-sac in cumberland estatesBuilt-in appliancesWalk-in pantry
- 1 day
- 209
- 14
Zillow last checked:
Listing updated:
Listed by:
Sam Huff Main:208-459-4326,
Berkshire Hathaway HomeServices Silverhawk Realty,
Tracy Kasper 208-867-2709,
Berkshire Hathaway HomeServices Silverhawk Realty
Source: IMLS,MLS#: 99006005
Facts & features
Interior
Bedrooms & bathrooms
- Bedrooms: 3
- Bathrooms: 3
- Main level bathrooms: 2
- Main level bedrooms: 3
Primary bedroom
- Level: Main
Bedroom 2
- Level: Main
Bedroom 3
- Level: Main
Kitchen
- Level: Main
Heating
- Forced Air, Natural Gas
Cooling
- Central Air
Appliances
- Included: Gas Water Heater, Dishwasher, Disposal, Microwave, Oven/Range Built-In, Gas Oven, Gas Range
Features
- Bath-Master, Bed-Master Main Level, Split Bedroom, Great Room, Double Vanity, Walk-In Closet(s), Walk In Shower, Pantry, Kitchen Island, Quartz Counters, Number of Baths Main Level: 2
- Flooring: Carpet
- Has basement: No
- Number of fireplaces: 1
- Fireplace features: One, Gas
Interior area
- Total structure area: 2,020
- Total interior livable area: 2,020 sqft
- Finished area above ground: 2,020
- Finished area below ground: 0
Property
Parking
- Total spaces: 5
- Parking features: Attached, RV Access/Parking, Driveway
- Attached garage spaces: 5
- Has uncovered spaces: Yes
- Details: Garage Door: 16x8
Features
- Levels: One
- Stories: 1
- Patio & porch: Covered Patio/Deck
- Pool features: Community
- Fencing: Full,Vinyl
Lot
- Size: 0.28 Acres
- Features: 10000 SF - .49 AC, Garden, Sidewalks, Cul-De-Sac, Auto Sprinkler System, Pressurized Irrigation Sprinkler System
Details
- Parcel number: R3258224800
Construction
Type & style
- Home type: SingleFamily
- Property subtype: Single Family Residence
Materials
- Stone, Stucco
- Roof: Composition
Condition
- New Construction
- New construction: Yes
- Year built: 2026
Details
- Builder name: M&S Homes
Utilities & green energy
- Water: Public
- Utilities for property: Sewer Connected, Cable Connected
Community & HOA
Community
- Subdivision: Cumberland
HOA
- Has HOA: Yes
- HOA fee: $125 quarterly
Location
- Region: Caldwell
Financial & listing details
- Price per square foot: $376/sqft
- Tax assessed value: $163,800
- Annual tax amount: $264
- Date on market: 11/9/2026
- Listing terms: Cash,Conventional,FHA,VA Loan
- Ownership: Fee Simple,Fractional Ownership: No
- Road surface type: Paved
Estimated market value
Not available
Estimated sales range
Not available
Not available
Price history
Price history is unavailable.
Public tax history
| Year | Property taxes | Tax assessment |
|---|---|---|
| 2025 | $265 +14.8% | $163,800 +9.1% |
| 2024 | $231 -13.4% | $150,200 |
| 2023 | $267 | $150,200 |
Find assessor info on the county website
Monthly payment
Est. payment
Payment breakdown
Explore the cost of this home by adjusting the details. Changes won't be saved.Climate risks
Neighborhood: 83607
Nearby schools
Schools provided by the listing agent
- Elementary: Lewis & Clark (Caldwell)
- Middle: Jefferson
- High: Caldwell
- District: Caldwell School District #132
Source: IMLS. This data may not be complete. We recommend contacting the local school district to confirm school assignments for this home.
Similar homes
- $825,0003 bd3 ba2k sqft719 Kiser Ln, Caldwell, ID 83607Active
 MLS ID #99004752, Darlene Moore, Silvercreek Realty Group. IMLS
- $675,0003 bd2 ba1.8k sqft705 Keogh Ln, Caldwell, ID 83607Active
 MLS ID #99001334, Patti N. Syme, Syme Real Estate. IMLS
- $549,9004 bd3 ba2.5k sqft16102 Horizon Dr, Caldwell, ID 83607Active
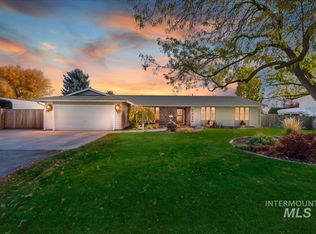 MLS ID #99005827, Tyler Aldridge, Team Realty. IMLS
- $664,0003 bd3 ba2.3k sqft5519 Juliet Rose Ave, Caldwell, ID 83607Active
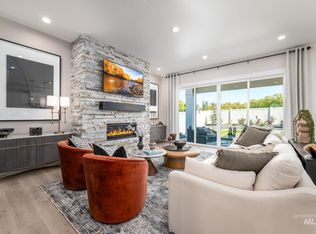 MLS ID #98997493, Mark Patterson, Toll Brothers Real Estate, Inc. IMLS
