A fresh interpretation of farmhouse design, blending rich timber, dramatic black stone, crisp white siding, and black-framed windows into a home that feels refined and unmistakably custom. Built in 2023, this 2,354 SF home continues to impress with 3 bedrooms, 2.5 baths, a dedicated office, and oversized 3-car garage. A spacious covered front porch welcomes guests, while a private patio off the primary suite and expansive covered back patio offer multiple ways to enjoy outdoor living on a fully landscaped 0.28-acre lot. The dramatic 15' foyer flows seamlessly into a light-filled great room featuring decorative wood beams, a floor-to-ceiling stone fireplace, custom built-ins, and floating shelves. The kitchen boasts an oversized quartz island/breakfast bar, custom cabinetry, built-in appliances, designer hood, farmhouse sink, large walk-in pantry, refrigerator, and full-height tile backsplash. The primary suite is a true retreat, complete with a striking accent wall, private patio, and a sliding barn door opening to ensuite where a dedicated seated vanity separates the dual vanities, alongside a freestanding tub, walk-in tile shower, bidet and large walk-in closet with direct access to the fully equipped laundry room w/ dog wash station. Enjoy the community pool and clubhouse, while living just minutes from downtown Caldwell's Indian Creek Plaza and easy freeway access.
Sold
Price Unknown
4819 Gap Creek Ave, Caldwell, ID 83607
3beds
3baths
2,354sqft
Single Family Residence
Built in 2023
0.28 Acres Lot
$667,800 Zestimate®
$--/sqft
$2,577 Estimated rent
Home value
$667,800
$628,000 - $715,000
$2,577/mo
Zestimate® history
Owner options
List your home for rent
$2,577/mo
Rent Zestimate®
Find your next renter with Zillow Rental Manager. Plus, with online applications, you can quickly screen prospective tenants – for free.
$2,577/mo
Rent Zestimate®
Refinance and save
$125/mo
Est. payment
Refinancing to a lower rate could help reduce your monthly payments and save thousands over the life of the loan.
$125/mo
Est. payment
Explore your selling options
Work with a Zillow partner agent
Leverage their expertise and Zillow's premium Showcase listings to get your home seen by more buyers.
Get startedList with your own agent
Get your home in front of millions of buyers by listing it on Zillow.
Learn how to do itSell it yourself
Take full control of how buyers see your home on Zillow by listing For Sale by Owner (FSBO).
List your homeWhat's special
Zillow last checked:
Listing updated:
Listed by:
Casey Coller Main:208-459-4326,
Berkshire Hathaway HomeServices Silverhawk Realty
Bought with:
Judit Crace
Top Idaho Real Estate
Source: IMLS,MLS#: 98995055
Facts & features
Interior
Bedrooms & bathrooms
- Bedrooms: 3
- Bathrooms: 3
- Main level bathrooms: 2
- Main level bedrooms: 3
Primary bedroom
- Level: Main
- Area: 224
- Dimensions: 14 x 16
Bedroom 2
- Level: Main
- Area: 143
- Dimensions: 13 x 11
Bedroom 3
- Level: Main
- Area: 132
- Dimensions: 11 x 12
Kitchen
- Level: Main
- Area: 144
- Dimensions: 12 x 12
Office
- Level: Main
- Area: 99
- Dimensions: 11 x 9
Heating
- Forced Air, Natural Gas
Cooling
- Central Air
Appliances
- Included: Gas Water Heater, Tankless Water Heater, Dishwasher, Disposal, Microwave, Oven/Range Built-In, Refrigerator, Washer, Dryer, Gas Range
Features
- Bath-Master, Bed-Master Main Level, Split Bedroom, Den/Office, Great Room, Double Vanity, Central Vacuum Plumbed, Walk-In Closet(s), Walk In Shower, Breakfast Bar, Pantry, Kitchen Island, Quartz Counters, Number of Baths Main Level: 2
- Flooring: Tile, Carpet
- Has basement: No
- Number of fireplaces: 1
- Fireplace features: One, Gas
Interior area
- Total structure area: 2,354
- Total interior livable area: 2,354 sqft
- Finished area above ground: 2,354
- Finished area below ground: 0
Property
Parking
- Total spaces: 4
- Parking features: Attached, Driveway
- Attached garage spaces: 4
- Has uncovered spaces: Yes
Features
- Levels: One
- Patio & porch: Covered Patio/Deck
- Pool features: Community, In Ground, Pool
- Fencing: Full,Vinyl
Lot
- Size: 0.28 Acres
- Features: 10000 SF - .49 AC, Irrigation Available, Sidewalks, Auto Sprinkler System, Full Sprinkler System, Pressurized Irrigation Sprinkler System
Details
- Parcel number: R3258225000
Construction
Type & style
- Home type: SingleFamily
- Property subtype: Single Family Residence
Materials
- Frame, HardiPlank Type
- Foundation: Crawl Space
- Roof: Composition
Condition
- Year built: 2023
Details
- Builder name: Prominent Homes
Utilities & green energy
- Water: Public
- Utilities for property: Sewer Connected, Cable Connected
Community & HOA
Community
- Subdivision: Cumberland
HOA
- Has HOA: Yes
- HOA fee: $125 quarterly
Location
- Region: Caldwell
Financial & listing details
- Tax assessed value: $657,000
- Annual tax amount: $3,442
- Date on market: 7/23/2026
- Listing terms: Cash,Conventional,FHA,VA Loan
- Ownership: Fee Simple,Fractional Ownership: No
- Road surface type: Paved
Price history
Price history is unavailable.
Public tax history
| Year | Property taxes | Tax assessment |
|---|---|---|
| 2025 | $3,442 +13.7% | $657,000 +6.4% |
| 2024 | $3,028 +1035.3% | $617,500 +311.1% |
| 2023 | $267 | $150,200 |
Find assessor info on the county website
Neighborhood: 83607
Nearby homes
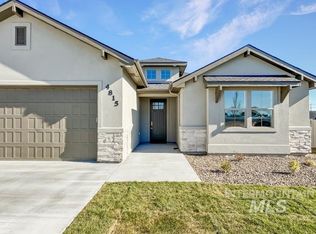
- $--3 bd3 ba2.3k sqft4815 Gap Creek Ave, Caldwell, ID 83607Sold
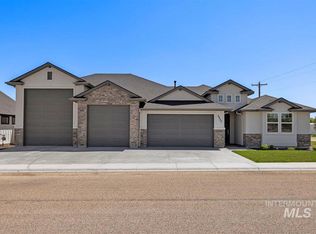
- $--4 bd2 ba2.1k sqft4823 Gap Crk, Caldwell, ID 83605Sold
- $643,5003 bd2 ba2.4k sqft4815 Gap Creek Ave, Caldwell, ID 83607Off Market
- $163,800-- bd-- ba-- sqft4810 Wildcat Pl, Caldwell, ID 83607Off Market
- $167,2003 bd2 ba2.2k sqft4802 Wildcat Pl, Caldwell, ID 83607Off Market
- $--3 bd3 ba2.2k sqft4802 Wildcat Pl, Caldwell, ID 83607Sold
- $--3 bd3 ba2.2k sqft4811 Gap Creek Ave, Caldwell, ID 83607Sold
- $--3 bd2 ba1.7k sqft4805 Gap Creek Ave, Caldwell, ID 83607Sold
Nearby schools
GreatSchools rating
- 2/10Lewis And Clark Elementary SchoolGrades: PK-4Distance: 0.5 mi
- 3/10Syringa Middle SchoolGrades: 7-8Distance: 1.5 mi
- 1/10Caldwell Senior High SchoolGrades: 9-12Distance: 1.5 mi
Schools provided by the listing agent
- Elementary: Lewis & Clark (Caldwell)
- Middle: Jefferson
- High: Caldwell
- District: Caldwell School District #132
Source: IMLS. This data may not be complete. We recommend contacting the local school district to confirm school assignments for this home.
Get a cash offer in 3 minutes
Find out how much your home could sell for in as little as 3 minutes with a no-obligation cash offer.
Estimated market value
$667,800
Get a cash offer in 3 minutes
Find out how much your home could sell for in as little as 3 minutes with a no-obligation cash offer.
Estimated market value
$667,800
- Idaho
- Canyon County
- Caldwell
- 83607
- 4819 Gap Creek Ave
