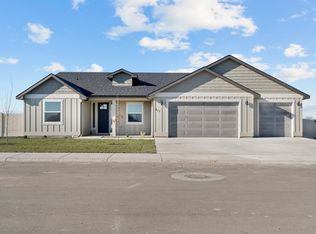
NO CCRS NO HOA. Motivated seller. This custom-built, single level, light-filled home offers 1,908 sf of thoughtfully designed living space with split 3 bedrooms and 2 bathrooms, and 3 car garage, perfectly situated on a beautiful 1-acre property. Enjoy the freedom of country living with NO HOA, plus the convenience of your own well, septic system, and pressurized irrigation. New exterior paint 8/2026. Close to River Bend Golf Course. Inside, you'll find an open, airy floor plan filled with natural light and abundant storage throughout. The spacious kitchen is a true gathering place, featuring a large center island, custom cabinetry, under-cabinet lighting, an oversized dining area, and a generous walk-in pantry with plug-ins. The private primary suite is designed for comfort and relaxation with a large walk-in closet, dual vanities, a luxurious soaker tub, and a beautifully tiled walk-in shower. Outside, the property is ready for your hobbies, animals, or equipment. The pasture, round corral and impressive barn offer endless possibilities. Complete with electricity, water, and a large alley, the barn is ideal for livestock, workshops, storage, or recreational use. BARN has Electricity and Water. Whether you're looking for room to roam, space to grow, or simply a peaceful place to call home, this exceptional property delivers the best of country living with modern comforts.
Active
Price cut: $10K (9/11)
$665,000
19941 Wilson Ln, Wilder, ID 83676
3beds
2baths
1,908sqft
Single Family Residence
Built in 2016
1 Acres Lot
$659,800 Zestimate®
$349/sqft
$-- HOA
What's special
Round corralLarge alleyLarge center islandAbundant storage throughoutLarge walk-in closetOversized dining areaDual vanities
- 57 days
- 1,056
- 73
Zillow last checked:
Listing updated:
Listed by:
Sami Lue Rice Main:208-895-9944,
Skyline Realty,
Richard Rice 208-871-4517,
Skyline Realty
Source: IMLS,MLS#: 98996669
Facts & features
Interior
Bedrooms & bathrooms
- Bedrooms: 3
- Bathrooms: 2
- Main level bathrooms: 2
- Main level bedrooms: 3
Primary bedroom
- Level: Main
- Area: 238
- Dimensions: 14 x 17
Bedroom 2
- Level: Main
- Area: 132
- Dimensions: 12 x 11
Bedroom 3
- Level: Main
- Area: 132
- Dimensions: 12 x 11
Family room
- Level: Main
- Area: 340
- Dimensions: 17 x 20
Kitchen
- Level: Main
- Area: 168
- Dimensions: 14 x 12
Heating
- Electric, Forced Air
Cooling
- Central Air
Appliances
- Included: Electric Water Heater, Tank Water Heater, Dishwasher, Disposal, Microwave, Oven/Range Freestanding, Refrigerator, Washer, Dryer
Features
- Bath-Master, Bed-Master Main Level, Split Bedroom, Family Room, Double Vanity, Walk-In Closet(s), Walk In Shower, Pantry, Kitchen Island, Granite Counters, Number of Baths Main Level: 2
- Flooring: Hardwood, Tile, Carpet, Vinyl
- Has basement: No
- Has fireplace: No
Interior area
- Total structure area: 1,908
- Total interior livable area: 1,908 sqft
- Finished area above ground: 1,908
Video & virtual tour
Property
Parking
- Total spaces: 3
- Parking features: Attached, RV Access/Parking
- Attached garage spaces: 3
- Details: Garage: 34x23
Accessibility
- Accessibility features: Handicapped
Features
- Levels: One
- Patio & porch: Covered Patio/Deck
- Fencing: Full,Fence/Livestock,Wire,Wood
- Has view: Yes
Lot
- Size: 1 Acres
- Features: 1 - 4.99 AC, Garden, Horses, Irrigation Available, Views, Chickens, Auto Sprinkler System, Full Sprinkler System, Pressurized Irrigation Sprinkler System
Details
- Additional structures: Barn(s), Corral(s)
- Parcel number: 37175117 0
- Horses can be raised: Yes
Construction
Type & style
- Home type: SingleFamily
- Property subtype: Single Family Residence
Materials
- Stone, Wood Siding
- Roof: Composition
Condition
- Year built: 2016
Details
- Builder name: Shiloh Management Service
Utilities & green energy
- Sewer: Not Connected, Septic Tank
- Water: Well
- Utilities for property: Electricity Connected, Water Connected, Cable Connected, Broadband Internet
Community & HOA
Community
- Subdivision: Wilson
Location
- Region: Wilder
Financial & listing details
- Price per square foot: $349/sqft
- Tax assessed value: $632,500
- Annual tax amount: $2,547
- Date on market: 8/7/2026
- Listing terms: Cash,Conventional,FHA,VA Loan
- Ownership: Fee Simple
- Electric utility on property: Yes
Estimated market value
$659,800
$627,000 - $693,000
$2,569/mo
Price history
Price history is unavailable.
Public tax history
| Year | Property taxes | Tax assessment |
|---|---|---|
| 2025 | $2,818 +8% | $632,500 +8.1% |
| 2024 | $2,608 +5.3% | $584,900 +7.1% |
| 2023 | $2,477 +3.5% | $546,300 -2.2% |
| 2022 | $2,393 -6.8% | $558,400 +23.6% |
| 2021 | $2,567 -21.6% | $451,700 +29% |
| 2020 | $3,275 -14% | $350,200 +2.9% |
| 2019 | $3,808 +26.8% | $340,200 +62.6% |
| 2017 | $3,004 +3483.6% | $209,200 |
| 2016 | $84 | -- |
| 2015 | $84 -9.5% | -- |
| 2014 | $93 | $7,500 |
| 2013 | -- | -- |
| 2012 | -- | -- |
| 2011 | -- | -- |
| 2010 | -- | -- |
Find assessor info on the county website
Monthly payment
Est. payment
Payment breakdown
Explore the cost of this home by adjusting the details. Changes won't be saved.Climate risks
Neighborhood: 83676
Nearby schools
Schools provided by the listing agent
- Elementary: Holmes
- Middle: Wilder Jr
- High: Wilder
- District: Wilder School District #133
Source: IMLS. This data may not be complete. We recommend contacting the local school district to confirm school assignments for this home.
Similar homes
- from $465,0004 bd3 ba2.2k sqftAlpine Plan, Rose Meadow, Wilder, ID 83676New Construction
 Bear Homes
 - $800,0003 bd2 ba1.5k sqft19012 Upper Pleasant Ridge Rd, Caldwell, ID 83607Active
 MLS ID #98999497, Marca Taverniti, exp Realty, LLC. IMLS
 - $555,0003 bd3 ba1.4k sqft5794 Thompson Rd, Marsing, ID 83639Active
 MLS ID #98998528, Amanda Draper, Silvercreek Realty Group. IMLS
 - $696,0005 bd4 ba2.7k sqft21568/21566 Market Rd, Parma, ID 83660Active
 MLS ID #98996602, Sydney Burtwell, Silvercreek Realty Group. IMLS
