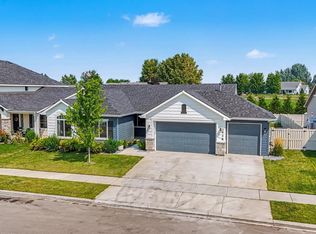
Beautiful custom home by Venta & Todd Campbell Homes offering 3 bedrooms, 2 bathrooms, a dedicated office and an impressive deep RV garage with epoxy flooring. The open floor plan features large windows, custom crown molding and carpentry, engineered hardwood floors and a spacious great room with a gas fireplace and striking ceiling detail. The chef’s kitchen is the heart of the home with Bosch stainless steel appliances, double ovens, custom cabinetry and an oversized center island perfect for gathering and entertaining. The private primary suite is tucked away at the back of the home and features a coffered ceiling, walk-in closet, dual vanities and an oversized custom tiled walk-in shower. Outside, enjoy a covered patio and fully fenced backyard backing directly to the community park with gated access, creating a wide-open setting with no immediate rear neighbor. Additional features include ceiling fans throughout, custom tile work, plumbing for central vac and a HERS Index rating reflecting the home’s energy efficiency. Conveniently located near Middleton High School with easy highway access. An inspection has already been completed, making this home truly move-in ready. Come see it for yourself at our Open House on Saturday!
Pending
$550,000
1607 Glencoe St, Middleton, ID 83644
3beds
2baths
1,779sqft
Single Family Residence
Built in 2022
9,583 Square Feet Lot
$549,500 Zestimate®
$309/sqft
$54/mo HOA
What's special
Open floor planStriking ceiling detailDedicated officePlumbing for central vacCeiling fans throughoutCovered patioEngineered hardwood floors
- 19 days
- 1,619
- 165
Likely to sell faster than
Zillow last checked:
Listing updated:
Listed by:
Nikki Thomas Cell:208-576-8239,
Aspire Realty Group
Source: IMLS,MLS#: 99002422
Facts & features
Interior
Bedrooms & bathrooms
- Bedrooms: 3
- Bathrooms: 2
- Main level bathrooms: 2
- Main level bedrooms: 3
Primary bedroom
- Level: Main
Bedroom 2
- Level: Main
Bedroom 3
- Level: Main
Kitchen
- Level: Main
Living room
- Level: Main
Office
- Level: Main
Heating
- Forced Air, Natural Gas
Cooling
- Central Air
Appliances
- Included: Gas Water Heater, ENERGY STAR Qualified Water Heater, Tank Water Heater, Dishwasher, Disposal, Double Oven, Microwave, Oven/Range Built-In, Refrigerator, Gas Oven, Gas Range
Features
- Bath-Master, Bed-Master Main Level, Split Bedroom, Den/Office, Great Room, Double Vanity, Central Vacuum Plumbed, Walk-In Closet(s), Walk In Shower, Breakfast Bar, Pantry, Kitchen Island, Quartz Counters, Number of Baths Main Level: 2
- Flooring: Hardwood, Tile, Carpet, Engineered Wood Floors
- Has basement: No
- Number of fireplaces: 1
- Fireplace features: One, Gas
Interior area
- Total structure area: 1,779
- Total interior livable area: 1,779 sqft
- Finished area above ground: 1,779
Property
Parking
- Total spaces: 3
- Parking features: Attached, RV Access/Parking, Driveway
- Attached garage spaces: 3
- Has uncovered spaces: Yes
Features
- Levels: One
- Patio & porch: Covered Patio/Deck
- Fencing: Partial,Metal,Vinyl
Lot
- Size: 9,583 Square Feet
- Dimensions: 120 x 82
- Features: Standard Lot 6000-9999 SF, Sidewalks, Auto Sprinkler System, Drip Sprinkler System, Full Sprinkler System, Pressurized Irrigation Sprinkler System
Details
- Parcel number: 34442213 0
- Zoning: res
Construction
Type & style
- Home type: SingleFamily
- Property subtype: Single Family Residence
Materials
- Frame, Stone, HardiPlank Type, Wood Siding, Circ./Cond - Crawl Space
- Foundation: Crawl Space
- Roof: Composition,Architectural Style
Condition
- Year built: 2022
Details
- Builder name: Venta Homes
Utilities & green energy
- Water: Public
- Utilities for property: Sewer Connected, Cable Connected, Broadband Internet
Green energy
- Green verification: HERS Index Score
Community & HOA
Community
- Subdivision: Stonehaven
HOA
- Has HOA: Yes
- HOA fee: $650 annually
Location
- Region: Middleton
Financial & listing details
- Price per square foot: $309/sqft
- Tax assessed value: $537,900
- Annual tax amount: $2,208
- Date on market: 10/1/2026
- Listing terms: Cash,Conventional,FHA
- Ownership: Fee Simple,Fractional Ownership: No
- Road surface type: Paved
Estimated market value
$549,500
$522,000 - $577,000
$2,567/mo
Price history
Price history is unavailable.
Public tax history
| Year | Property taxes | Tax assessment |
|---|---|---|
| 2025 | $2,515 -25.1% | $537,900 +5.2% |
| 2024 | $3,356 +32.7% | $511,500 +4.3% |
| 2023 | $2,528 +113% | $490,200 +175.7% |
| 2022 | $1,187 +32.4% | $177,800 +116% |
| 2021 | $896 | $82,300 |
Find assessor info on the county website
Monthly payment
Est. payment
Payment breakdown
Explore the cost of this home by adjusting the details. Changes won't be saved.Climate risks
Neighborhood: 83644
Nearby schools
Schools provided by the listing agent
- Elementary: Middleton Heights
- Middle: Middleton Jr
- High: Middleton
- District: Middleton School District #134
Source: IMLS. This data may not be complete. We recommend contacting the local school district to confirm school assignments for this home.

Similar homes
- $525,0003 bd2 ba1.9k sqft1628 W Whistleberry St, Middleton, ID 83644Active
 MLS ID #98997220, Callie Meyet, Mountain Realty. IMLS
 - $574,9003 bd2 ba1.9k sqft530 Mountain Loop Rd, Middleton, ID 83644Active
 MLS ID #98995122, Brett Hughes, Boise Premier Real Estate. IMLS
 - $604,9003 bd2 ba2.1k sqft468 W Millstone St, Middleton, ID 83644Active
 MLS ID #99000266, Brett Hughes, Boise Premier Real Estate. IMLS
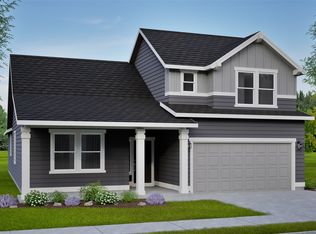
 - from $484,9903 bd2 ba2.2k sqftThe Orchard Encore Plan, Willow Wood Estates, Middleton, ID 83644New Construction
 Hayden Homes
