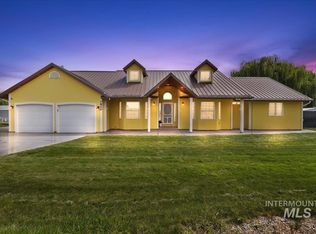
Farmhouse living with room to roam in Canyon County! Welcome to your own piece of country just a couple of miles from Notus, Idaho. This updated home offers the perfect blend of comfortable living with space to enjoy the rural lifestyle on nearly 8 acres of irrigated land. The large home features four bedrooms and two bathrooms, and a large gathering area near the kitchen with a huge pantry. Social get-togethers become memories, in this lovely home. Outside, the possibilities are endless: A huge 40x40 insulated shop which is a woodworker, mechanic, crafter or butcher's dream with room for equipment, hobbies, storage, or a home-based business. The shop contains 220 volt, 60 amp service. There is a concrete RV pad, perfect to store the RV. While strolling the property, check out the oversized garden (complete with its own frost-free hydrant) and an abundance of fruit trees. The corrals are ready for livestock or animals. With nearly eight irrigated acres, there is room for animals, recreation, bike or ATV riding, and all the projects that come with country living. This home is located just a small distance from the freeway, shopping, fuel, and schools. This property offers more than a place to call home, it offers a LIFESTYLE!
New
$685,000
23626 Boise River Rd, Caldwell, ID 83607
4beds
2baths
2,452sqft
Single Family Residence
Built in 1949
7.97 Acres Lot
$661,400 Zestimate®
$279/sqft
$-- HOA
What's special
Two bathroomsNearly eight irrigated acresAbundance of fruit treesFour bedroomsUpdated homeHuge pantry
- 1 day
- 539
- 71
Zillow last checked:
Listing updated:
Listed by:
Natalie Elliott Cell:208-891-1262,
Silvercreek Realty Group,
Richard Elliott 208-891-0217,
Silvercreek Realty Group
Source: IMLS,MLS#: 99000919
Facts & features
Interior
Bedrooms & bathrooms
- Bedrooms: 4
- Bathrooms: 2
- Main level bathrooms: 2
- Main level bedrooms: 4
Primary bedroom
- Level: Main
- Area: 208
- Dimensions: 13 x 16
Bedroom 2
- Level: Main
- Area: 143
- Dimensions: 11 x 13
Bedroom 3
- Level: Main
- Area: 165
- Dimensions: 11 x 15
Bedroom 4
- Level: Main
- Area: 160
- Dimensions: 10 x 16
Kitchen
- Level: Main
- Area: 132
- Dimensions: 11 x 12
Living room
- Level: Main
- Area: 288
- Dimensions: 16 x 18
Heating
- Heated, Electric, Forced Air
Cooling
- Central Air
Appliances
- Included: Electric Water Heater, Tank Water Heater, Dishwasher, Double Oven, Oven/Range Freestanding, Refrigerator, Water Softener Owned, Gas Range
Features
- Loft, Office, Bath-Master, Bed-Master Main Level, Family Room, Great Room, Double Vanity, Walk-In Closet(s), Walk In Shower, Breakfast Bar, Pantry, Tile Counters, Number of Baths Main Level: 2
- Flooring: Concrete, Tile, Carpet, Engineered Wood Floors
- Has basement: No
- Has fireplace: Yes
- Fireplace features: Pellet Stove, Propane
Interior area
- Total structure area: 2,452
- Total interior livable area: 2,452 sqft
- Finished area above ground: 2,452
- Finished area below ground: 0
Property
Parking
- Total spaces: 3
- Parking features: Garage Door Access, RV/Boat, Attached, Carport, RV Access/Parking
- Attached garage spaces: 1
- Carport spaces: 2
- Covered spaces: 3
Features
- Levels: One
- Exterior features: Dog Run
- Fencing: Full,Fence/Livestock,Vinyl,Wire
- Has view: Yes
- Waterfront features: Irrigation Canal/Ditch, Pond
Lot
- Size: 7.97 Acres
- Features: 5 - 9.9 Acres, Garden, Horses, Irrigation Available, Views, Chickens, Flood Plain, Winter Access, Full Sprinkler System, Manual Sprinkler System, Irrigation Sprinkler System
Details
- Additional structures: Shop, Corral(s), Shed(s)
- Parcel number: R3853000000
- Zoning: A-R-1
- Horses can be raised: Yes
Construction
Type & style
- Home type: SingleFamily
- Property subtype: Single Family Residence
Materials
- Insulation, Frame, Vinyl Siding
- Foundation: Crawl Space, Slab
- Roof: Metal
Condition
- Year built: 1949
Utilities & green energy
- Electric: 220 Volts
- Sewer: Septic Tank
- Water: Well
- Utilities for property: Electricity Connected, Water Connected, Broadband Internet
Community & HOA
Location
- Region: Caldwell
Financial & listing details
- Price per square foot: $279/sqft
- Tax assessed value: $514,560
- Annual tax amount: $2,500
- Date on market: 9/16/2026
- Listing terms: Cash,Conventional,USDA Loan
- Ownership: Fee Simple
- Electric utility on property: Yes
- Road surface type: Paved
Estimated market value
$661,400
$628,000 - $694,000
$2,509/mo
Price history
Price history is unavailable.
Public tax history
| Year | Property taxes | Tax assessment |
|---|---|---|
| 2025 | $2,501 +3.2% | $514,560 +4.8% |
| 2024 | $2,422 -3% | $491,020 -2.3% |
| 2023 | $2,497 +12.3% | $502,690 +1% |
| 2022 | $2,225 -21.8% | $497,810 +25.1% |
| 2021 | $2,846 -20.3% | $397,960 +29.3% |
| 2020 | $3,569 -2.4% | $307,830 +8.5% |
| 2019 | $3,658 +17.1% | $283,670 +25.4% |
| 2017 | $3,124 +122.4% | $226,260 |
| 2016 | $1,404 | -- |
| 2015 | $1,404 +11.5% | -- |
| 2014 | $1,260 | $155,420 |
| 2013 | -- | -- |
| 2012 | -- | -- |
| 2011 | -- | -- |
| 2010 | -- | -- |
| 2007 | -- | -- |
| 2006 | -- | -- |
| 2005 | -- | $83,100 +4.7% |
| 2004 | -- | $79,400 |
| 2003 | -- | $79,400 |
| 2002 | -- | $79,400 |
Find assessor info on the county website
Monthly payment
Est. payment
Payment breakdown
Explore the cost of this home by adjusting the details. Changes won't be saved.Climate risks
Neighborhood: 83607
Nearby schools
Schools provided by the listing agent
- Elementary: Notus
- Middle: Notus Jr
- High: Notus
- District: Notus School District #135
Source: IMLS. This data may not be complete. We recommend contacting the local school district to confirm school assignments for this home.
Similar homes
- $700,0004 bd2 ba1.2k sqft20371 Red Top Rd, Caldwell, ID 83607Active
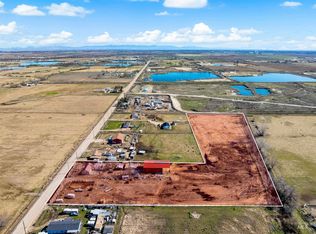 MLS ID #98976874, Naseem Eissa, LPT Realty. IMLS
 - $800,0003 bd2 ba1.9k sqft26519 Powers Rd, Parma, ID 83660New
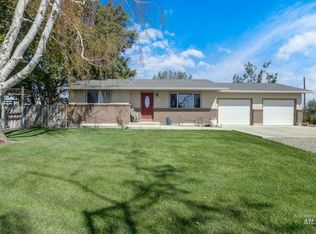 MLS ID #99001011, Rachel Higgins, Sweet Group Realty. IMLS
 - $874,9004 bd3 ba3.5k sqft18507 Goodson Rd, Caldwell, ID 83607Active
 MLS ID #99000634, Joshua Hodapp, Windermere Real Estate Professionals. IMLS
 - $739,9003 bd2 ba1.6k sqft7900 Labor Camp Rd, Caldwell, ID 83607Active
 MLS ID #99000151, Cinnamon Dilworth, Sweet Group Realty. IMLS
