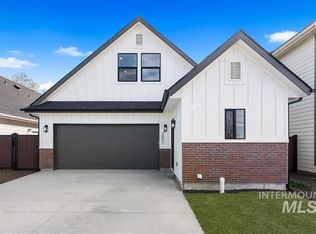
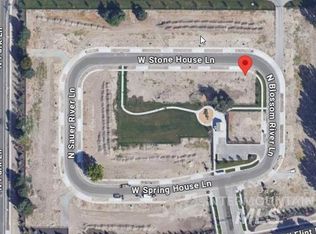
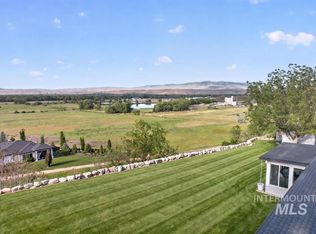
This brand-new, move-in-ready home offers the perfect “lock-and-leave” lifestyle in a desirable gated Eagle neighborhood. Tucked into a peaceful setting with no rear neighbors, it’s just a short stroll from charming coffee shops and restaurants, and only minutes from Eagle’s vibrant shopping and dining scene as well as Eagle Island State Park. Inside, the thoughtfully designed floorplan features three generous bedrooms plus a flexible upstairs lounge that can easily become a home theater, gym, office, or playroom. The gourmet kitchen is a standout, showcasing sleek flat- panel cabinetry, warm marble countertops, a stylish backsplash, and premium stainless steel appliances including a gas cooktop, column refrigerator, and powerful vent hood. The spacious living area is anchored by a dramatic floor- to-ceiling fireplace and flows seamlessly to the backyard. The bright primary suite also opens directly outdoors and boasts a spa-like bathroom with heated floors, dual vanities, a walk-in shower, and a large walk-in closet. Upstairs, the additional bedrooms and versatile lounge provide excellent separation and privacy. Best of all, the HOA takes care of the low-maintenance yard, giving you plenty of room for pets and play without the upkeep. This gated community backs to open space and includes a community park, dog-friendly zones, walking paths, and pavilion.
Active
$524,900
3839 W Stone House Lane Block 1 Lot 76, Eagle, ID 83616
3beds
3baths
1,685sqft
:
Get pre-qualified$3,329/mo
Single Family Residence
Built in 2026
3,659 Square Feet Lot
$524,000 Zestimate®
$312/sqft
$175/mo HOA
What's special
Thoughtfully designed floorplanStylish backsplashWalk-in showerSleek flat-panel cabinetryPowerful vent hoodFlexible upstairs loungeThree generous bedrooms
- 54 days |
- 438 |
- 38 |
Zillow last checked:
Listing updated:
Listed by:
Matt Bauscher Main:208-391-2391,
Amherst Madison
Source: IMLS,MLS#: 98988801
Facts & features
Interior
Bedrooms & bathrooms
- Bedrooms: 3
- Bathrooms: 3
- Main level bathrooms: 1
- Main level bedrooms: 1
Primary bedroom
- Level: Main
- Area: 168
- Dimensions: 14 x 12
Bedroom 2
- Level: Upper
- Area: 132
- Dimensions: 12 x 11
Bedroom 3
- Level: Upper
- Area: 132
- Dimensions: 12 x 11
Kitchen
- Level: Main
- Area: 220
- Dimensions: 10 x 22
Living room
- Level: Main
- Area: 168
- Dimensions: 14 x 12
Heating
- Forced Air
Cooling
- Central Air
Appliances
- Included: Dishwasher, Disposal, Microwave, Oven/Range Freestanding, Refrigerator
Features
- Bed-Master Main Level, Walk-In Closet(s), Loft, Walk In Shower, Pantry, Quartz Counters, Number of Baths Main Level: 1, Number of Baths Upper Level: 1
- Flooring: Tile, Carpet
- Has basement: No
- Number of fireplaces: 1
- Fireplace features: One, Insert
Interior area
- Total structure area: 1,685
- Total interior livable area: 1,685 sqft
- Finished area above ground: 1,685
- Finished area below ground: 0
Property
Parking
- Total spaces: 2
- Parking features: Attached, Driveway
- Attached garage spaces: 2
- Has uncovered spaces: Yes
Features
- Levels: Two
- Fencing: Full,Metal,Wood
Lot
- Size: 3,659 Square Feet
- Features: Sm Lot 5999 SF, Sidewalks
Details
- Parcel number: R0879451520
- Zoning: MU/DA
Construction
Type & style
- Home type: SingleFamily
- Property subtype: Single Family Residence
Materials
- Brick, Frame, HardiPlank Type
- Foundation: Slab
- Roof: Composition
Condition
- New Construction
- New construction: Yes
- Year built: 2026
Details
- Builder name: Woodridge Homes
Utilities & green energy
- Water: Public
- Utilities for property: Sewer Connected
Community & HOA
Community
- Features: Gated
- Subdivision: Bellemeade
HOA
- Has HOA: Yes
- HOA fee: $525 quarterly
Location
- Region: Eagle
Financial & listing details
- Price per square foot: $312/sqft
- Annual tax amount: $537
- Date on market: 6/3/2026
- Listing terms: Cash,Conventional,FHA,VA Loan
- Ownership: Fee Simple
- Road surface type: Paved
Estimated market value
$524,000
$498,000 - $550,000
$2,454/mo
Price history
Price history is unavailable.
Public tax history
Tax history is unavailable.
Monthly payment
Est. payment
Payment breakdown
Explore the cost of this home by adjusting the details. Changes won't be saved.Climate risks
Neighborhood: 83616
Nearby schools
GreatSchools rating
- 9/10Eagle Elementary School Of ArtsGrades: PK-5Distance: 2.3 mi
- 10/10Eagle Middle SchoolGrades: 6-8Distance: 1.9 mi
- 10/10Eagle High SchoolGrades: 9-12Distance: 0.2 mi
Schools provided by the listing agent
- Elementary: Eagle
- Middle: Eagle Middle
- High: Eagle
- District: West Ada School District
Source: IMLS. This data may not be complete. We recommend contacting the local school district to confirm school assignments for this home.
- $--3 bd3 ba1.6k sqft3851 W Stone House Lane Block #1-LOT 75, Eagle, ID 83616Sold
- $--3,659.04 Square Feet3839 W Stone House Ln, Eagle, ID 83616Sold

- $--3,615.48 Square Feet3851 W Stone House Ln, Eagle, ID 83616Sold
- $--4 bd3 ba2k sqft3815 W Stone House Ln, Eagle, ID 83616Sold

- $--4 bd3 ba2k sqft3827 W Stone House Ln, Eagle, ID 83616Sold
- $--3 bd3 ba1.8k sqft3863 W Stone House Ln, Eagle, ID 83616Sold
- $---- bd-- ba-- sqftHomes Available Soon, Bellemeade, Eagle, ID 83616New Construction
- $629,9004 bd4 ba2.1k sqft361 N Blossom River Ln, Eagle, ID 83616New Construction
A local agent can set up tours, give advice and negotiate with sellers.
A local lender can help you make sure your offer is ready when you are.
Similar homes
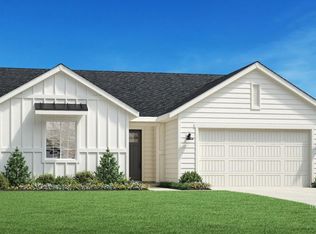
- $589,0003 bd2 ba1.5k sqft2588 N Morehouse Ave, Eagle, ID 83616Active
 IMLS
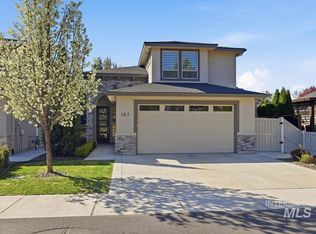
IMLS - $634,9003 bd3 ba2.1k sqft163 W Floating Feather Rd, Eagle, ID 83616Active
 MLS ID #98980828, Jameson Shaw, Aspire Realty Group. IMLS
 - $757,5003 bd2 ba1.8k sqft4230 E Chinden Blvd, Eagle, ID 83616Active
 MLS ID #98993436, Dawn Templeton, Templeton Real Estate Group. IMLS
 - $519,0003 bd3 ba1.8k sqft1876 E Knobcone Dr, Meridian, ID 83642Price Change
 MLS ID #98989441, Heidi Minegar, Keller Williams Realty Boise. IMLS
 - $564,9003 bd3 ba1.5k sqft357 E Lombard Ln #The, Eagle, ID 83616ActiveMLS ID #98985188, Matt Bauscher, Amherst Madison. IMLS
- $599,9003 bd3 ba1.5k sqft374 E Presidio Ln, Eagle, ID 83616ActiveMLS ID #98976864, Matt Bauscher, Amherst Madison. IMLS
- $569,9003 bd3 ba1.7k sqft381 E Lombard Ln #The, Eagle, ID 83616ActiveMLS ID #98979057, Matt Bauscher, Amherst Madison. IMLS
- $549,9004 bd3 ba2k sqft453 E Chapparosa Dr, Kuna, ID 83634ActiveMLS ID #98994959, Matt Bauscher, Amherst Madison. IMLS
- $588,0003 bd3 ba2.3k sqft134 N Edgewood Ln, Eagle, ID 83616ActiveMLS ID #98993250, Erika Schneider, Silvercreek Realty Group. IMLS
- $585,0003 bd3 ba2.1k sqft150 N Edgewood Ln, Eagle, ID 83616ActiveMLS ID #98986714, Erika Schneider, Silvercreek Realty Group. IMLS
- $674,9003 bd3 ba2k sqft4410 W Lost Rpds, Meridian, ID 83646ActiveMLS ID #98994990, Jason Williams, Idaho Real Estate Collective, LLC. IMLS
- $649,8752 bd2 ba1.6k sqft5940 W Oxton Ct, Eagle, ID 83616ActiveIMLS
- $556,9904 bd4 ba2.3k sqftW Trailheights St, Star, ID 83669ActiveMLS ID #98990187, Yelena Izhevskiy, Richmond American Homes of Ida. IMLS
- $580,0003 bd3 ba2.2k sqft795 E Bissett St, Meridian, ID 83642ActiveMLS ID #98991506, Colin Hughes, Boise Premier Real Estate. IMLS
- $569,9003 bd3 ba2.4k sqft9703 W Blue Meadows St, Boise, ID 83709ActiveMLS ID #98995018, Matt Bauscher, Amherst Madison. IMLS
- $499,9003 bd2 ba2.2k sqft7308 W Maxwell Dr, Boise, ID 83704ActiveMLS ID #98993407, Lysi Bishop, Keller Williams Realty Boise. IMLS
- $720,0003 bd3 ba2.4k sqft629 N Morning Glory Ave, Eagle, ID 83616ActiveMLS ID #98983991, Chris Schneider, Starwood Realty Inc. IMLS
- $734,8803 bd3 ba2.2k sqft6399 W Sollas Ct, Eagle, ID 83616ActiveIMLS
- $579,9004 bd3 ba2.2k sqft1835 E Knobcone Dr, Meridian, ID 83642ActiveMLS ID #98992803, Denise Abmont, Amherst Madison. IMLS
- $579,0004 bd2 ba2k sqft5485 N Patimos Ave, Meridian, ID 83646ActiveMLS ID #98994584, Thomas Nordberg, Finding 43 Real Estate. IMLS
