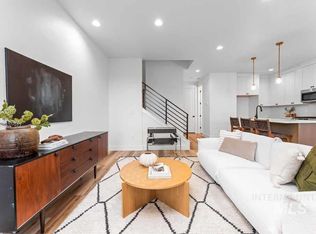
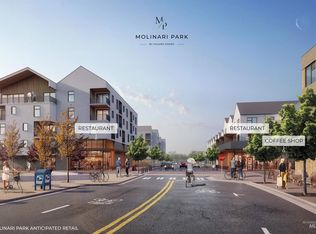
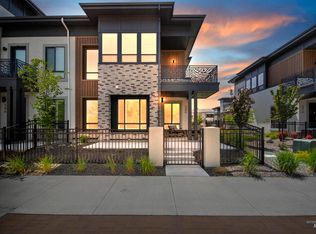
4.99 FIXED interest rate available. The last Destin floorplan available — the largest move-in-ready unit — and the newest upgraded layout featuring ceiling-height cabinetry, metal railing, and 8-foot doors throughout! Set in the heart of downtown Eagle, this luxury townhome community offers a truly walkable lifestyle just steps from premier dining, shopping, and coffee. Designed for livability, the home showcases 9-foot ceilings, wide-plank LVP flooring, and an open-concept layout. The kitchen includes stunning ceiling-height cabinetry, the biggest kitchen island and the most cabinet space of any plan, artisan zellige tile backsplash, quartz countertops, and stainless steel appliances with a gas range. Upstairs, enjoy the primary suite, complete with a private balcony, walk-in closet, and spa-inspired bath featuring a frameless glass walk-in shower and dual vanities. A two-car garage with a hidden utility closet and tankless water heater adds convenience. Live effortlessly with future on-site dining, walking paths, and a dog park — luxury lock-and-leave living in the heart of Eagle!
Active
Price cut: $19.1K (6/23)
$569,900
381 E Lombard Ln #The, Eagle, ID 83616
3beds
3baths
1,733sqft
:
Get pre-qualified$3,610/mo
Townhouse
Built in 2025
1,655 Square Feet Lot
$568,700 Zestimate®
$329/sqft
$150/mo HOA
What's special
Two-car garageOpen-concept layoutStunning ceiling-height cabinetryPrivate balconyTankless water heaterBiggest kitchen islandQuartz countertops
- 123 days |
- 154 |
- 4 |
Zillow last checked:
Listing updated:
Listed by:
Matt Bauscher Main:208-391-2391,
Amherst Madison,
Austin Dixon 480-414-4472,
Amherst Madison
Source: IMLS,MLS#: 98979057
Facts & features
Interior
Bedrooms & bathrooms
- Bedrooms: 3
- Bathrooms: 3
Primary bedroom
- Level: Upper
- Area: 208
- Dimensions: 16 x 13
Bedroom 2
- Level: Upper
- Area: 100
- Dimensions: 10 x 10
Bedroom 3
- Level: Upper
- Area: 90
- Dimensions: 9 x 10
Family room
- Level: Main
- Area: 208
- Dimensions: 16 x 13
Kitchen
- Level: Main
- Area: 108
- Dimensions: 9 x 12
Heating
- Forced Air, Natural Gas
Cooling
- Central Air
Appliances
- Included: Gas Water Heater, Tankless Water Heater, Dishwasher, Disposal, Oven/Range Freestanding
Features
- Bath-Master, Guest Room, Great Room, Rec/Bonus, Two Master Bedrooms, Walk-In Closet(s), Pantry, Kitchen Island, Number of Baths Upper Level: 2
- Flooring: Carpet, Laminate, Vinyl
- Has basement: No
- Has fireplace: No
Interior area
- Total structure area: 1,733
- Total interior livable area: 1,733 sqft
- Finished area above ground: 1,733
- Finished area below ground: 0
Property
Parking
- Total spaces: 2
- Parking features: Attached, Driveway
- Attached garage spaces: 2
- Has uncovered spaces: Yes
- Details: Garage: 22x20
Features
- Levels: Two
- Patio & porch: Covered Patio/Deck
- Fencing: Partial,Metal
Lot
- Size: 1,655 Square Feet
- Features: Sm Lot 5999 SF, Sidewalks
Details
- Parcel number: R5780350640
- Zoning: CBD
Construction
Type & style
- Home type: Townhouse
- Property subtype: Townhouse
Materials
- Concrete, Frame, Masonry, Stucco, HardiPlank Type
- Roof: Composition
Condition
- New Construction
- New construction: Yes
- Year built: 2025
Details
- Builder name: Holmes Homes
Utilities & green energy
- Water: Public
- Utilities for property: Sewer Connected
Community & HOA
Community
- Subdivision: Molinari Park
HOA
- Has HOA: Yes
- HOA fee: $150 monthly
Location
- Region: Eagle
Financial & listing details
- Price per square foot: $329/sqft
- Annual tax amount: $533
- Date on market: 3/23/2026
- Listing terms: Cash,Conventional,FHA,VA Loan
- Ownership: Fee Simple
Estimated market value
$568,700
$540,000 - $597,000
$2,590/mo
Price history
Price history is unavailable.
Public tax history
Tax history is unavailable.
Monthly payment
Est. payment
Payment breakdown
Explore the cost of this home by adjusting the details. Changes won't be saved.Climate risks
Neighborhood: 83616
Nearby schools
GreatSchools rating
- 10/10Eagle Hills Elementary SchoolGrades: PK-5Distance: 0.8 mi
- 10/10Eagle Middle SchoolGrades: 6-8Distance: 1.3 mi
- 10/10Eagle High SchoolGrades: 9-12Distance: 2.7 mi
Schools provided by the listing agent
- Elementary: Eagle Hills
- Middle: Eagle Middle
- High: Eagle
- District: West Ada School District
Source: IMLS. This data may not be complete. We recommend contacting the local school district to confirm school assignments for this home.
- $--3 bd3 ba1.5k sqft373 E Lombard Ln #THE, Eagle, ID 83616Sold
- $524,800-- bd-- ba-- sqft381 E Lombard Ln, Eagle, ID 83616Off Market
- $571,0003 bd3 ba1.5k sqft373 E Lombard Ln, Eagle, ID 83616Off Market

- $--3 bd3 ba1.9k sqft389 E Lombard Ln #THE, Eagle, ID 83616Sold
- $711,900-- bd-- ba-- sqft389 E Lombard Ln, Eagle, ID 83616Off Market
- $585,0003 bd3 ba1.7k sqft365 E Lombard Lane Lakeland #THE, Eagle, ID 83616Pending
- $584,800-- bd-- ba-- sqft365 E Lombard Ln, Eagle, ID 83616Off Market
- $564,9003 bd3 ba1.5k sqft357 E Lombard Ln #THE, Eagle, ID 83616New Construction
A local agent can set up tours, give advice and negotiate with sellers.
A local lender can help you make sure your offer is ready when you are.
Similar homes
- $564,9003 bd3 ba1.5k sqft357 E Lombard Ln #The, Eagle, ID 83616Active
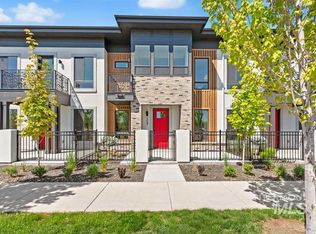 MLS ID #98985188, Matt Bauscher, Amherst Madison. IMLS
 - $599,9003 bd3 ba1.5k sqft374 E Presidio Ln, Eagle, ID 83616Active
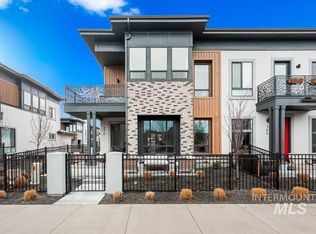 MLS ID #98976864, Matt Bauscher, Amherst Madison. IMLS
 - $565,0003 bd3 ba1.5k sqft386 E Presidio Ln, Eagle, ID 83616Active
 MLS ID #98991665, Christopher Flexhaug, Relocate 208. IMLS
 - $585,0003 bd3 ba2.1k sqft150 N Edgewood Ln, Eagle, ID 83616Active
 MLS ID #98986714, Erika Schneider, Silvercreek Realty Group. IMLS
 - $588,0003 bd3 ba2.3k sqft134 N Edgewood Ln, Eagle, ID 83616ActiveMLS ID #98993250, Erika Schneider, Silvercreek Realty Group. IMLS
- $519,9003 bd3 ba1.7k sqft2027 W Freya Ct, Eagle, ID 83616ActiveMLS ID #98978221, Brooke Brennan, Boise Premier Real Estate. IMLS
- $634,9003 bd3 ba2.1k sqft163 W Floating Feather Rd, Eagle, ID 83616ActiveMLS ID #98980828, Jameson Shaw, Aspire Realty Group. IMLS
- $499,9003 bd3 ba1.7k sqft2162 W Freya Ct, Eagle, ID 83616ActiveMLS ID #98968875, Brooke Brennan, Boise Premier Real Estate. IMLS
- $524,9003 bd3 ba1.6k sqft3839 W Stone House Lane Block 1 Lot 76, Eagle, ID 83616ActiveMLS ID #98988801, Matt Bauscher, Amherst Madison. IMLS
- $589,0003 bd2 ba1.5k sqft2588 N Morehouse Ave, Eagle, ID 83616ActiveIMLS
- $757,5003 bd2 ba1.8k sqft4230 E Chinden Blvd, Eagle, ID 83616ActiveMLS ID #98993436, Dawn Templeton, Templeton Real Estate Group. IMLS
- $577,8804 bd3 ba2.1k sqft749 S Calhoun Ln, Star, ID 83669ActiveIMLS
- $597,9004 bd3 ba1.7k sqft2032 S Mackinnon Ln, Boise, ID 83706NewMLS ID #98995223, Ray Garcia, Silvercreek Realty Group. IMLS
- $720,0003 bd3 ba2.4k sqft629 N Morning Glory Ave, Eagle, ID 83616ActiveMLS ID #98983991, Chris Schneider, Starwood Realty Inc. IMLS
- $579,0004 bd2 ba2k sqft5485 N Patimos Ave, Meridian, ID 83646ActiveMLS ID #98994584, Thomas Nordberg, Finding 43 Real Estate. IMLS
- $539,0003 bd3 ba1.8k sqft1876 E Knobcone Dr, Meridian, ID 83642ActiveMLS ID #98989441, Heidi Minegar, Keller Williams Realty Boise. IMLS
- $567,8804 bd3 ba2.1k sqft755 S Calhoun Ln, Star, ID 83669ActiveIMLS
- $649,8752 bd2 ba1.6k sqft5940 W Oxton Ct, Eagle, ID 83616ActiveIMLS
- $589,9003 bd3 ba2.2k sqft1639 W Cyrus St, Boise, ID 83705Back on MarketMLS ID #98994905, Molly Mcintosh, The Agency Boise. IMLS
- $552,0003 bd3 ba1.9k sqft10149 W Southerland Dr, Boise, ID 83709ActiveMLS ID #98992668, David Coleman, Homes of Idaho. IMLS
