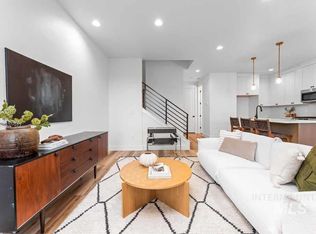
Discover elevated living in this brand-new 3-bedroom, 2.5-bath townhome located at 373 E Lombard Lane in Eagle's sought-after Molinari Park community. Designed with modern comfort and style in mind, this home features high vaulted ceilings, luxury vinyl plank flooring, quartz countertops, stainless steel appliances, custom cabinetry, a spacious kitchen island with breakfast bar, deep sink, and an open-concept layout ideal for entertaining or everyday living. The bright living area opens to a private patio and fully fenced backyard, while the upstairs primary suite offers a private balcony, dual vanities, walk-in shower, and generous storage. Additional highlights include a laundry room, attached 2-car garage with extra storage space, front porch, new fixtures, fresh finishes throughout, and pet-friendly living for small and medium dogs under 60 pounds. Conveniently located less than 10 minutes from downtown Eagle, this home places you close to many of the area's most popular destinations without sacrificing a peaceful residential setting. Eagle Island State Park, Guerber Park, Eagle Bike Park, and Boise River Greenbelt access points are all nearby for outdoor recreation, walking, biking, and enjoying Idaho's natural beauty. Everyday conveniences including Albertsons, Ridley's Family Markets, Walgreens, local coffee shops, fitness studios, and dining options are also within a short drive. Nearby schools include Eagle Hills Elementary, Eagle Middle School, and Eagle High School. This beautifully finished new construction townhome offers the perfect combination of modern design, outdoor access, and convenient Eagle living in one of the area's most desirable communities. Schedule a tour today! *The Basics: Landscaping: HOA handles landscape maintenance. Lease Term: 12-month initial lease term. Utilities Included with Rent: NONE, Tenant responsible for all utilities. Pets Policy: Pets considered with additional screening required; $50 monthly pet rent, $250 one-time pet fee, and $250 additional security deposit per pet. All pets & animals MUST be registered and approved during the application process. *Rental Requirements: A minimum credit score of 650 is required, and total combined monthly household income must be at least three (3) times the monthly rent. For applicants applying with a co-applicant, household income will be combined, and the average credit score of all applicants must meet the 650 minimum requirement. *IMPORTANT THINGS YOU SHOULD KNOW: This is a No Smoking rental property. Application processing time is 2-3 business days. Please review Keyrenter's Application Criteria prior to applying. All household members over the age of 18 must complete an application. No sublease/Airbnb etc. Other restrictions may apply per lease contract. Security Deposit: Equal to one month rent + $200. All Keyrenter Boise residents are enrolled in the Resident Benefits Package (RBP) for $50/month which includes renters insurance, HVAC air filter delivery (for applicable properties), pest control service, credit building to help boost your credit score with timely rent payments, $1M Identity Protection, our best-in-class resident rewards program, home buying assistance, and more! More details upon application. Other terms and conditions may apply. All information including advertised rent and other charges are deemed reliable but not guaranteed and are subject to change. *The Basics: Landscaping: HOA handles landscape maintenance. Lease Term: 12-month initial lease term. Utilities Included with Rent: NONE, Tenant responsible for all utilities. Pets Policy: Pets considered with additional screening required; $50 monthly pet rent, $250 one-time pet fee, and $250 additional security deposit per pet. All pets & animals MUST be registered and approved during the application process. *Rental Requirements: A minimum credit score of 650 is required, and total combined monthly household income must be at least three (3) times the monthly rent. For applicants applying with a co-applicant, household income will be combined, and the average credit score of all applicants must meet the 650 minimum requirement. *IMPORTANT THINGS YOU SHOULD KNOW: This is a No Smoking rental property. Application processing time is 2-3 business days. Please review Keyrenter's Application Criteria prior to applying. All household members over the age of 18 must complete an application. No sublease/Airbnb etc. Other restrictions may apply per lease contract. Security Deposit: Equal to one month rent + $200. All Keyrenter Boise residents are enrolled in the Resident Benefits Package (RBP) for $50/month which includes renters insurance, HVAC air filter delivery (for applicable properties), pest control service, credit building to help boost your credit score with timely rent payments, $1M Identity Protection, our best-in-class resident rewards program, home buying assistance, and more! More details upon application. Other terms and conditions may apply. All information including advertised rent and other charges are deemed reliable but not guaranteed and are subject to change. AMENITIES: * Living Room * Stainless Steel Appliances * Attached 2-Car Garage * New Paint * High Vaulted Ceilings * Kitchen Island * Breakfast Bar * Carpet * Walk-In Shower * Quartz Countertops * Brand New Construction * Master Bedroom Ensuite * Dining/Breakfast Nook * Fully Fenced Backyard * Front Porch * New Fixtures * Extra Storage in Garage * Custom Kitchen Cabinets * Laundry Room * Luxury Vinyl Tiles or Plank (LVP) * Dog Friendly (small & medium dogs under 60 pounds) * Custom Cabinetry * Deep Sink * New Flooring Throughout * Brand New Appliances * Front Yard * Dual Vanity/Sinks * Master bedroom opens to Private Balcony Patio or Deck * Kitchen Nook By submitting your information on this page you consent to being contacted by the Property Manager and RentEngine via SMS, phone, or email.
This property is off market, which means it's not currently listed for sale or rent on Zillow. This may be different from what's available on other websites or public sources.