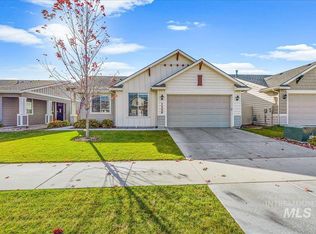
Beautifully maintained home on a nearly quarter-acre homesite, offering a three-car garage and rare dual-side RV parking! Recent upgrades include newer LVP flooring, carpet, fresh interior paint, epoxy garage floors, newer garage doors, updated side gates, and a brand-new roof. Inside, the spacious floor plan offers two separate living areas, including a warm and inviting family room with a fireplace and a second gathering space highlighted by a custom shiplap accent wall. The kitchen features rich wood cabinetry, stainless steel appliances, a new oven, an island with bar seating, and generous prep space, making it ideal for everyday living and entertaining. Upstairs, the spacious primary retreat offers a private en suite bathroom with dual vanities and a large walk-in closet. Secondary bedrooms are enhanced with custom crown molding and millwork. The expansive backyard is designed for entertaining with a pergola-covered patio, sprawling lawn, raised garden beds, a storage shed, and plenty of space for outdoor gatherings, recreation, or future customization. Ideally located just minutes from Downtown Kuna, shopping, dining, Indian Creek, and the Kuna Greenbelt, this move-in ready home offers the perfect blend of comfort, functionality, and location.
Active
$549,900
453 E Chapparosa Dr, Kuna, ID 83634
4beds
3baths
2,001sqft
:
Get pre-qualified$3,323/mo
Single Family Residence
Built in 2005
10,018 Square Feet Lot
$544,500 Zestimate®
$275/sqft
$20/mo HOA
What's special
Storage shedSprawling lawnThree-car garageRare dual-side rv parkingSpacious floor planEpoxy garage floorsCustom shiplap accent wall
- 2 days |
- 372 |
- 29 |
Zillow last checked:
Listing updated:
Listed by:
Matt Bauscher Main:208-391-2391,
Amherst Madison,
Kristina Mitchell 925-858-0886,
Amherst Madison
Source: IMLS,MLS#: 98994959
Facts & features
Interior
Bedrooms & bathrooms
- Bedrooms: 4
- Bathrooms: 3
Primary bedroom
- Level: Upper
- Area: 143
- Dimensions: 11 x 13
Bedroom 2
- Level: Upper
- Area: 100
- Dimensions: 10 x 10
Bedroom 3
- Level: Upper
- Area: 143
- Dimensions: 11 x 13
Bedroom 4
- Level: Upper
- Area: 143
- Dimensions: 11 x 13
Living room
- Level: Main
- Area: 210
- Dimensions: 14 x 15
Heating
- Forced Air
Cooling
- Central Air
Appliances
- Included: Gas Water Heater, Tank Water Heater, Dishwasher, Disposal, Microwave, Oven/Range Freestanding
Features
- Bath-Master, Great Room, Double Vanity, Breakfast Bar, Kitchen Island, Number of Baths Upper Level: 2
- Has basement: No
- Number of fireplaces: 1
- Fireplace features: One
Interior area
- Total structure area: 2,001
- Total interior livable area: 2,001 sqft
- Finished area above ground: 2,001
- Finished area below ground: 0
Property
Parking
- Total spaces: 3
- Parking features: Attached, RV Access/Parking
- Attached garage spaces: 3
Features
- Levels: Two
- Patio & porch: Covered Patio/Deck
- Fencing: Full
Lot
- Size: 10,018 Square Feet
- Features: 10000 SF - .49 AC, Garden, Sidewalks
Details
- Parcel number: R1375610420
- Zoning: R-5
Construction
Type & style
- Home type: SingleFamily
- Property subtype: Single Family Residence
Materials
- Frame
- Roof: Composition
Condition
- Year built: 2005
Utilities & green energy
- Water: Public
- Utilities for property: Sewer Connected
Community & HOA
Community
- Subdivision: Chapparosa
HOA
- Has HOA: Yes
- HOA fee: $240 annually
Location
- Region: Kuna
Financial & listing details
- Price per square foot: $275/sqft
- Tax assessed value: $426,400
- Annual tax amount: $1,462
- Date on market: 7/23/2026
- Listing terms: Cash,Conventional,FHA,VA Loan
- Ownership: Fee Simple
- Road surface type: Paved
Estimated market value
$544,500
$517,000 - $572,000
$2,426/mo
Price history
Price history is unavailable.
Public tax history
| Year | Property taxes | Tax assessment |
|---|---|---|
| 2025 | $1,427 -12.1% | $426,400 +1.8% |
| 2024 | $1,623 -22.1% | $418,700 +8.5% |
| 2023 | $2,083 +0.5% | $385,900 -16.6% |
| 2022 | $2,074 +0.9% | $462,800 +25.1% |
| 2021 | $2,056 -3.1% | $370,000 +28% |
| 2020 | $2,122 +19.6% | $289,100 +6.8% |
| 2019 | $1,774 +20.9% | $270,600 +16.9% |
| 2018 | $1,467 +9.8% | $231,400 +13.1% |
| 2017 | $1,336 | $204,600 +10% |
| 2016 | $1,336 | $186,000 +8.8% |
| 2015 | $1,336 -51.9% | $171,000 +40.4% |
| 2012 | $2,777 +47% | $121,800 +3% |
| 2011 | $1,889 +87.5% | $118,200 -11.7% |
| 2010 | $1,008 -6.5% | $133,800 -9.8% |
| 2009 | $1,078 +31.9% | $148,300 -28.1% |
| 2007 | $817 +119.2% | $206,400 -7.3% |
| 2006 | $373 | $222,700 |
Find assessor info on the county website
Monthly payment
Est. payment
Payment breakdown
Explore the cost of this home by adjusting the details. Changes won't be saved.Climate risks
Neighborhood: 83634
Nearby schools
GreatSchools rating
- 4/10Reed Elementary SchoolGrades: PK-5Distance: 0.6 mi
- 3/10Fremont H Teed Elementary SchoolGrades: 6-8Distance: 1.2 mi
- 2/10Kuna High SchoolGrades: 9-12Distance: 0.8 mi
Schools provided by the listing agent
- Elementary: Reed
- Middle: Fremont
- High: Kuna
- District: Kuna School District #3
Source: IMLS. This data may not be complete. We recommend contacting the local school district to confirm school assignments for this home.
- $556,2005 bd3 ba2.8k sqft454 E Taper Ct, Kuna, ID 83634Off Market
- $412,7003 bd2 ba1.2k sqft477 E Chapparosa Dr, Kuna, ID 83634Off Market
- $508,4004 bd3 ba2.6k sqft425 E Chapparosa Dr, Kuna, ID 83634Off Market
- $507,5004 bd3 ba2.6k sqft425 Chapparosa, Kuna, ID 83634Off Market

- $447,9004 bd3 ba1.8k sqft472 E Taper Ct, Kuna, ID 83634Off Market
- $--5 bd3 ba2.7k sqft456 E Chapparosa Dr, Kuna, ID 83634Sold
- $492,5004 bd2 ba2.1k sqft392 E Jamestowne Ct, Kuna, ID 83634Off Market
- $461,1004 bd2 ba1.5k sqft442 E Taper Ct, Kuna, ID 83634Off Market
A local agent can set up tours, give advice and negotiate with sellers.
A local lender can help you make sure your offer is ready when you are.
Similar homes
- $549,9004 bd3 ba2.7k sqft2381 N Greenville Ave, Kuna, ID 83634Active
 MLS ID #98993437, Katie Eagy, Silvercreek Realty Group. IMLS
 - $428,0003 bd2 ba1.6k sqft2526 N Honeysuckle Way, Kuna, ID 83634New
 MLS ID #98995247, Brandon Makovsky, Homes of Idaho. IMLS
 - $445,0003 bd2 ba1.5k sqft1259 E Fort Erie St, Kuna, ID 83634New
 MLS ID #98995150, Erin Oldham, Powered-By. IMLS
 - $575,0003 bd3 ba2.1k sqft9497 S Macadan Way, Kuna, ID 83634Active
 MLS ID #98990789, Shelby Matson, Idaho Life Real Estate. IMLS
 - $530,0003 bd3 ba2.2k sqft1191 E Whig Dr, Kuna, ID 83634ActiveMLS ID #98993501, Angel Montalbo, Silvercreek Realty Group. IMLS
- $569,9004 bd3 ba2.4k sqft1339 W Winsett St, Kuna, ID 83634ActiveMLS ID #98991303, Jonathan Long, Rise Realty, LLC. IMLS
- $493,0003 bd2 ba2k sqft9513 S Updale Ave, Kuna, ID 83634ActiveMLS ID #98990482, Tanner Fisher, Finding 43 Real Estate. IMLS
- $--4 bd3 ba2.6k sqft630 W Screech Owl Dr, Kuna, ID 83634AuctionAuction.com 2
- $539,9005 bd4 ba2.2k sqft106 W Allspice Ct, Kuna, ID 83634ActiveMLS ID #98993777, Eric Stans, Idaho Premier Properties. IMLS
- $524,9004 bd3 ba2.6k sqft530 W Screech Owl Dr, Kuna, ID 83634ActiveMLS ID #98990795, Kim Keene, Keller Williams Realty Boise. IMLS
- $449,9993 bd2 ba1.4k sqft2327 N Destiny Ave, Kuna, ID 83634ActiveMLS ID #98994188, Arisa Mcroberts, Silvercreek Realty Group. IMLS
- $489,0004 bd2 ba2k sqft2939 N Coral Falls Ave, Kuna, ID 83634ActiveMLS ID #98991471, Jason Kemper, Coldwell Banker Tomlinson. IMLS
- from $565,0003 bd2 ba1.8k sqftStreamsong Plan, Lugarno Terra, Kuna, ID 83634New ConstructionTresidio Homes
- $569,0003 bd3 ba1.9k sqft9516 S Blue Oak Ave, Kuna, ID 83634ActiveMLS ID #98989604, Becky Schiebout, Finding 43 Real Estate. IMLS
- $498,9004 bd2 ba2.1k sqft1440 W Cerulean St, Kuna, ID 83634ActiveMLS ID #98990015, Brianna Jessup, RE/MAX Capital City. IMLS
- $409,9904 bd3 ba1.6k sqft1855 N Sparrow Hawk Ave, Kuna, ID 83634ActiveMLS ID #98988625, Abraham Lopez, Fathom Realty. IMLS
- $474,9005 bd3 ba2.2k sqft1198 N Pyrite Ave, Kuna, ID 83634ActiveMLS ID #98991809, Jennifer Hickey, Presidio Real Estate Idaho. IMLS
- $544,9953 bd3 ba2.2k sqft1231 W Paloma Ridge Dr, Meridian, ID 83634ActiveMLS ID #98991803, Trevor Mcintosh, Toll Brothers Real Estate, Inc. IMLS
- $414,9003 bd2 ba1.3k sqft332 W Mule Ct, Kuna, ID 83634ActiveMLS ID #98994440, Jonathan Stosich, Kelly Right Real Estate-Idaho (branch). IMLS
- $439,9903 bd3 ba2k sqft9535 S Stonefly Ave, Kuna, ID 83634NewMLS ID #98995214, Lauri Allen, Hubble Homes, LLC. IMLS
