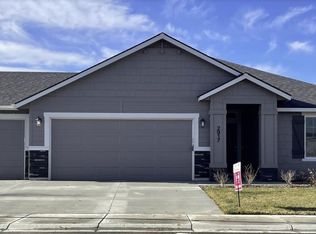
$10,000 SELLER CREDIT THAT CAN BE APPLIED FOR RATE BUY DOWN OR CLOSING COSTS!!! Welcome home to this beautifully maintained 4-bedroom, 2-bath residence offering comfort, space, quality, and style throughout. Step inside to a stunning vaulted great room filled with natural light from oversized windows, creating a bright, inviting space perfect for relaxing or entertaining. The open-concept layout seamlessly connects the spacious living area and kitchen, offering excellent flow for gatherings, meal prep, and everyday living. Retreat to four generously sized bedrooms, including a comfortable primary suite. This home has been meticulously cared for, with the HVAC and plumbing professionally inspected and serviced annually for added peace of mind. Outside, enjoy a beautifully manicured lot with attractive concrete curbing, full-house gutters, and sealed concrete on the driveway, front porch, and backyard patio. A spacious 3-car garage offers plenty of room for vehicles, storage, hobbies, or recreational gear. Refrigerator, washer, and dryer are all included, making your move even easier!
Active
Price cut: $1K (8/17)
$488,000
2939 N Coral Falls Ave, Kuna, ID 83634
4beds
2baths
2,025sqft
Single Family Residence
Built in 2021
8,407 Square Feet Lot
$487,000 Zestimate®
$241/sqft
$42/mo HOA
What's special
Beautifully manicured lotFour generously sized bedroomsFull-house guttersOversized windowsComfortable primary suite
- 56 days |
- 1,197 |
- 43 |
Likely to sell faster than
Zillow last checked:
Listing updated:
Listed by:
Jason Kemper Main:208-336-3393,
Coldwell Banker Tomlinson
Source: IMLS,MLS#: 98991471
Facts & features
Interior
Bedrooms & bathrooms
- Bedrooms: 4
- Bathrooms: 2
- Main level bathrooms: 2
- Main level bedrooms: 4
Primary bedroom
- Level: Main
- Area: 210
- Dimensions: 15 x 14
Bedroom 2
- Level: Main
- Area: 143
- Dimensions: 13 x 11
Bedroom 3
- Level: Main
- Area: 143
- Dimensions: 13 x 11
Bedroom 4
- Level: Main
- Area: 130
- Dimensions: 13 x 10
Dining room
- Area: 324
- Dimensions: 18 x 18
Kitchen
- Level: Main
- Area: 150
- Dimensions: 15 x 10
Heating
- Forced Air, Natural Gas
Cooling
- Central Air
Appliances
- Included: Gas Water Heater, Tank Water Heater, Dishwasher, Disposal, Microwave, Oven/Range Built-In, Refrigerator, Washer, Dryer, Water Softener Owned
Features
- Bath-Master, Bed-Master Main Level, Great Room, Double Vanity, Walk-In Closet(s), Breakfast Bar, Pantry, Kitchen Island, Number of Baths Main Level: 2
- Flooring: Carpet
- Has basement: No
- Has fireplace: No
Interior area
- Total structure area: 2,025
- Total interior livable area: 2,025 sqft
- Finished area above ground: 2,025
- Finished area below ground: 0
Property
Parking
- Total spaces: 3
- Parking features: Attached
- Attached garage spaces: 3
Features
- Levels: One
- Fencing: Full,Metal,Vinyl
Lot
- Size: 8,407 Square Feet
- Features: Standard Lot 6000-9999 SF, Sidewalks, Auto Sprinkler System, Full Sprinkler System, Pressurized Irrigation Sprinkler System
Details
- Parcel number: R5445760920
- Zoning: R-4
Construction
Type & style
- Home type: SingleFamily
- Property subtype: Single Family Residence
Materials
- Frame, Stone, HardiPlank Type
- Roof: Architectural Style
Condition
- Year built: 2021
Utilities & green energy
- Water: Public
- Utilities for property: Sewer Connected
Community & HOA
Community
- Subdivision: Malaspina
HOA
- Has HOA: Yes
- HOA fee: $500 annually
Location
- Region: Kuna
Financial & listing details
- Price per square foot: $241/sqft
- Tax assessed value: $447,300
- Annual tax amount: $1,564
- Date on market: 6/24/2026
- Listing terms: Cash,Consider All,Conventional,FHA,VA Loan
- Ownership: Fee Simple
- Road surface type: Paved
Estimated market value
$487,000
$463,000 - $511,000
$2,762/mo
Price history
Price history is unavailable.
Public tax history
| Year | Property taxes | Tax assessment |
|---|---|---|
| 2025 | $1,461 -14% | $447,300 +5.1% |
| 2024 | $1,700 -21.8% | $425,700 +6.9% |
| 2023 | $2,174 +224.4% | $398,200 -16.6% |
| 2022 | $670 | $477,500 +502.9% |
| 2021 | -- | $79,200 |
Find assessor info on the county website
Monthly payment
Est. payment
Payment breakdown
Explore the cost of this home by adjusting the details. Changes won't be saved.Climate risks
Neighborhood: 83634
Nearby schools
GreatSchools rating
- 8/10Silver Trail Elementary SchoolGrades: PK-5Distance: 0.8 mi
- 3/10Kuna Middle SchoolGrades: 6-8Distance: 1.3 mi
- 2/10Kuna High SchoolGrades: 9-12Distance: 1.6 mi
Schools provided by the listing agent
- Elementary: Silver Trail
- Middle: Kuna
- High: Kuna
- District: Kuna School District #3
Source: IMLS. This data may not be complete. We recommend contacting the local school district to confirm school assignments for this home.
- $463,7003 bd2 ba1.6k sqft2961 N Coral Falls Ave, Kuna, ID 83634Off Market
- $--4 bd2 ba1.8k sqft2917 N Coral Falls Ave, Kuna, ID 83634Sold

- $427,0004 bd2 ba-- sqft2917 N Coral Falls Ave #CORA2917, Kuna, ID 83634Off Market
- $--29 acresTbd Ten Mile, Kuna, ID 83634Off Market
- $2,5004 bd2 ba1.8k sqft2882 N Klemmer Ave, Kuna, ID 83634For Rent
- $504,2004 bd2 ba2k sqft2892 N Klemmer Ave, Kuna, ID 83634Off Market
- $487,8003 bd2 ba1.6k sqft2895 N Coral Falls Ave, Kuna, ID 83634Off Market
- $477,4003 bd2 ba1.6k sqft2868 N Klemmer Ave, Kuna, ID 83634Off Market
A local agent can set up tours, give advice and negotiate with sellers.
Similar homes
- $494,9903 bd3 ba2k sqft3434 W Caddisfly St, Kuna, ID 83634Active
 IMLS
IMLS - $509,9904 bd3 ba2.3k sqft2529 W Tar Sands Dr, Kuna, ID 83634Active
 IMLS
IMLS - $439,9903 bd3 ba2k sqft9535 S Stonefly Ave, Kuna, ID 83634ActiveMLS ID #98995214, Lauri Allen, Hubble Homes, LLC. IMLS
- $434,9903 bd3 ba2k sqft9544 Stonefly Ave, Kuna, ID 83634ActiveMLS ID #98995229, Lauri Allen, Hubble Homes, LLC. IMLS
- $535,9905 bd3 ba2.5k sqft2470 W Clegane Ct, Kuna, ID 83634ActiveIMLS
- $549,9905 bd3 ba2.6k sqft3100 W Animas Creek Dr, Kuna, ID 83634ActiveIMLS
- $494,9903 bd3 ba2k sqft3548 E Jared St, Kuna, ID 83634ActiveIMLS
- $489,9903 bd3 ba2k sqft3529 E Betty St, Kuna, ID 83634ActiveIMLS
- $514,9905 bd3 ba2.8k sqft338 W Omphale St, Kuna, ID 83634ActiveMLS ID #98961602, Lauri Allen, Hubble Homes, LLC. IMLS
- $442,9903 bd3 ba2k sqft3437 E Betty St, Kuna, ID 83634ActiveIMLS
- $547,9903 bd2 ba1.8k sqft103 N Roscoe Ave, Kuna, ID 83634ActiveMLS ID #98989533, Yelena Izhevskiy, Richmond American Homes of Ida. IMLS
- $489,0004 bd2 ba2.2k sqft3789 S Walnut Ridge Way, Nampa, ID 83686ActiveMLS ID #98986393, Janelle Anderson, Fathom Realty. IMLS
- $479,9904 bd2 ba2.1k sqft3849 E White Plns, Nampa, ID 83686ActiveIMLS
- $520,0004 bd3 ba2.1k sqft1918 E Springloyd St, Meridian, ID 83642NewMLS ID #98997810, Kristopher Furrow, Opendoor Brokerage LLC. IMLS
- $489,9003 bd2 ba1.5k sqft4925 W Tournament Dr, Meridian, ID 83646ActiveMLS ID #98995235, Eric Stans, Idaho Premier Properties. IMLS
- $494,9904 bd3 ba2.3k sqft3813 E White Plns, Nampa, ID 83686ActiveIMLS
- $459,9904 bd2 ba2k sqft3741 E White Plns, Nampa, ID 83686ActiveIMLS
- $450,0004 bd2 ba1.4k sqft4180 S Rangewood Way, Meridian, ID 83642ActiveMLS ID #98996792, Melissa Magnusen, Boise Premier Real Estate. IMLS
- $490,0004 bd2 ba2.2k sqft60 N Luke Loop, Nampa, ID 83651ActiveMLS ID #98981578, Irina Riley, Boise Premier Real Estate. IMLS
- $492,7003 bd2 ba1.2k sqft7743 W Devonwood Dr, Boise, ID 83714Back on MarketMLS ID #98993352, Timothy Willmorth, Equity Northwest Real Estate. IMLS
