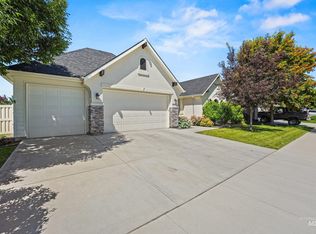
Beautifully upgraded home in a quiet, sought-after neighborhood ideally located in northeast Kuna just outside of Meridian. Full of thoughtful upgrades and exceptional attention to detail. The gourmet kitchen is the heart of the home featuring quartz countertops, an oversized island, upgraded soft-close cabinetry, and a gas range—perfect for everyday living and entertaining. Gather around the cozy gas fireplace on cooler evenings or step outside to spend the summer relaxing on the extra large covered patio complete with ceiling fans and lighting. Enjoy the beautifully landscaped backyard with mature, shady willow trees - truly an ideal space for relaxing or hosting guests. Main level office/den/playroom, oversized mudroom and generous storage. Upstairs the spacious primary suite offers a true retreat with a soaker tub, separate shower, and huge walk-in closet. Three additional large bedrooms upstairs plus a family room/bonus room. Additional features include a 50-amp EV charging outlet in the 3 car garage (one garage bay is double deep), automatic sprinklers, and easy access to the neighborhood park and playground. New Costco nearby coming soon! Offering room to gather, relax, and grow. Make this turn-key house your home!
Active
Price cut: $14.9K (8/6)
$535,000
2381 N Greenville Ave, Kuna, ID 83634
4beds
3baths
2,775sqft
:
Get pre-qualified$3,218/mo
Single Family Residence
Built in 2017
6,708 Square Feet Lot
$533,300 Zestimate®
$193/sqft
$44/mo HOA
What's special
Cozy gas fireplaceAutomatic sprinklersSeparate showerMature shady willow treesOversized islandQuartz countertopsGenerous storage
- 35 days |
- 395 |
- 26 |
Zillow last checked:
Listing updated:
Listed by:
Katie Eagy Off:208-219-7992,
Silvercreek Realty Group
Source: IMLS,MLS#: 98993437
Facts & features
Interior
Bedrooms & bathrooms
- Bedrooms: 4
- Bathrooms: 3
Primary bedroom
- Level: Upper
Bedroom 2
- Level: Upper
Bedroom 3
- Level: Upper
Bedroom 4
- Level: Upper
Family room
- Level: Upper
Kitchen
- Level: Main
Living room
- Level: Main
Office
- Level: Main
Heating
- Forced Air
Cooling
- Central Air
Appliances
- Included: Gas Water Heater, Dishwasher, Disposal, Refrigerator, Gas Range
Features
- Bath-Master, Den/Office, Family Room, Double Vanity, Walk-In Closet(s), Pantry, Kitchen Island, Granite Counters, Number of Baths Upper Level: 2
- Flooring: Carpet, Laminate
- Has basement: No
- Has fireplace: Yes
- Fireplace features: Gas
Interior area
- Total structure area: 2,775
- Total interior livable area: 2,775 sqft
- Finished area above ground: 2,775
- Finished area below ground: 0
Video & virtual tour
Property
Parking
- Total spaces: 3
- Parking features: Attached
- Attached garage spaces: 3
- Details: Garage: 39' x 21'
Features
- Levels: Two
- Patio & porch: Covered Patio/Deck
Lot
- Size: 6,708 Square Feet
- Features: Standard Lot 6000-9999 SF, Irrigation Available, Auto Sprinkler System, Pressurized Irrigation Sprinkler System
Details
- Additional structures: Shed(s)
- Parcel number: R3260950160
- Zoning: R-6
Construction
Type & style
- Home type: SingleFamily
- Property subtype: Single Family Residence
Materials
- Frame, Wood Siding
- Roof: Composition,Architectural Style
Condition
- Year built: 2017
Details
- Builder name: Hubble Homes
Utilities & green energy
- Water: Public
- Utilities for property: Sewer Connected
Green energy
- Green verification: HERS Index Score
Community & HOA
Community
- Subdivision: Greyhawk - Kuna
HOA
- Has HOA: Yes
- HOA fee: $525 annually
Location
- Region: Kuna
Financial & listing details
- Price per square foot: $193/sqft
- Tax assessed value: $481,600
- Annual tax amount: $1,730
- Date on market: 7/10/2026
- Listing terms: Cash,Conventional,1031 Exchange,FHA,VA Loan
- Ownership: Fee Simple,Fractional Ownership: No
- Road surface type: Paved
Estimated market value
$533,300
$507,000 - $560,000
$2,910/mo
Price history
Price history is unavailable.
Public tax history
| Year | Property taxes | Tax assessment |
|---|---|---|
| 2025 | $1,590 -20.5% | $481,600 +6.5% |
| 2024 | $2,001 -18% | $452,100 +1.2% |
| 2023 | $2,439 -8.3% | $446,600 -14.2% |
| 2022 | $2,658 -2.7% | $520,400 +18.5% |
| 2021 | $2,733 +1% | $439,100 +25% |
| 2020 | $2,705 +95.4% | $351,400 +10.7% |
| 2019 | $1,384 +157% | $317,500 +97.8% |
| 2018 | $539 | $160,500 +318% |
| 2017 | -- | $38,400 |
Find assessor info on the county website
Monthly payment
Est. payment
Payment breakdown
Explore the cost of this home by adjusting the details. Changes won't be saved.Climate risks
Neighborhood: 83634
Nearby schools
GreatSchools rating
- 4/10Reed Elementary SchoolGrades: PK-5Distance: 0.7 mi
- 3/10Fremont H Teed Elementary SchoolGrades: 6-8Distance: 1.2 mi
- 2/10Kuna High SchoolGrades: 9-12Distance: 0.8 mi
Schools provided by the listing agent
- Elementary: Reed
- Middle: Kuna
- High: Kuna
- District: Kuna School District #3
Source: IMLS. This data may not be complete. We recommend contacting the local school district to confirm school assignments for this home.
- $388,6003 bd2 ba1.4k sqft2232 Greenville, Kuna, ID 83634Off Market
- $406,2003 bd2 ba1.5k sqft2397 N Greenville Ave, Kuna, ID 83634Off Market
- $393,900-- bd-- ba-- sqftE Shady Ridge Dr, Kuna, ID 83634Off Market
- $415,8003 bd2 ba1.4k sqft859 E Shady Ridge Dr, Kuna, ID 83634Off Market
- $394,800-- bd-- ba-- sqftE Shady Ridge Dr, Kuna, ID 83634Off Market
- $490,6004 bd3 ba2.4k sqft2413 N Greenville Ave, Kuna, ID 83634Off Market
- $463,0003 bd2 ba1.9k sqft1760 N Greenville Ave, Kuna, ID 83634Off Market
- $398,7003 bd2 ba1.4k sqft877 E Shady Ridge Dr, Kuna, ID 83634Off Market
A local agent can set up tours, give advice and negotiate with sellers.
A local lender can help you make sure your offer is ready when you are.
Similar homes
- $530,0003 bd3 ba2.2k sqft1191 E Whig Dr, Kuna, ID 83634Active
 MLS ID #98993501, Angel Montalbo, Silvercreek Realty Group. IMLS
 - $599,7003 bd3 ba2.4k sqft2095 N Windmill Way, Kuna, ID 83634Active
 MLS ID #98996828, Jonathan Newell, 208 Real Estate. IMLS
 - $565,0003 bd3 ba2.1k sqft9497 S Macadan Way, Kuna, ID 83634Active
 MLS ID #98990789, Shelby Matson, Idaho Life Real Estate. IMLS
 - $435,0003 bd2 ba1.6k sqft2264 N Greenville Ave, Kuna, ID 83634Active
 MLS ID #98996912, Sarah Lett, Keller Williams Realty Boise. IMLS
 - $470,0004 bd3 ba1.9k sqft2127 N Maroon Ave, Kuna, ID 83634ActiveMLS ID #98995702, Sierra Stubbs, Keller Williams Realty Boise. IMLS
- $735,0004 bd3 ba2.3k sqft740 S School Ave, Kuna, ID 83634ActiveMLS ID #98994225, Juanita Noble, Silvercreek Realty Group. IMLS
- $545,0004 bd3 ba2.1k sqft8080 S Legolas Pl, Boise, ID 83709ActiveMLS ID #98995675, Knox Benjamin, Kelly Right Real Estate-Idaho (branch). IMLS
- $580,0004 bd3 ba2.3k sqft2882 Groom Way, Meridian, ID 83642NewMLS ID #98997164, Pehr Black, Homes of Idaho. IMLS
- $507,9005 bd3 ba2.7k sqft3567 S Avondale Ave, Nampa, ID 83686ActiveMLS ID #98996668, Lynn Moore, RE/MAX Executives. IMLS
- $500,0004 bd3 ba2.3k sqft2885 N Rough Stone Way, Meridian, ID 83646NewMLS ID #98997226, Clinton Peterson, Silvercreek Realty Group. IMLS
- $614,9005 bd3 ba2.7k sqft725 E Ionia Dr, Meridian, ID 83642ActiveMLS ID #98996890, Patricia Eckebrecht, Boise Premier Real Estate. IMLS
- $520,0003 bd2 ba1.7k sqft4513 S Dazzle Ave, Meridian, ID 83642ActiveMLS ID #98992738, Faith Mikita, Homes of Idaho. IMLS
- $550,0004 bd2 ba2.2k sqft4275 N Rhodes Ave, Meridian, ID 83646ActiveMLS ID #98996685, Sheila Smith, RE/MAX Capital City. IMLS
- $539,9994 bd3 ba2.6k sqft2884 N Rough Stone Way, Meridian, ID 83646ActiveMLS ID #98995158, Kris Alder, Idaho Real Estate Collective, LLC. IMLS
- $599,9004 bd3 ba2.2k sqft2899 S Bailey Ave, Meridian, ID 83642ActiveMLS ID #98994991, Shaun De Yager, NextHome Treasure Valley. IMLS
- $559,9004 bd4 ba2.4k sqft3892 E Eisenhower Dr, Meridian, ID 83642ActiveMLS ID #98996495, Sheila Smith, RE/MAX Capital City. IMLS
- $549,9004 bd3 ba2.8k sqft4687 W Blue Creek Ct, Meridian, ID 83642ActiveMLS ID #98986483, Dawn Lee-schlieder, Boise Premier Real Estate. IMLS
- $565,0004 bd3 ba2k sqft464 W Anton Dr, Meridian, ID 83646ActiveMLS ID #98995698, James Moser, Boise Premier Real Estate. IMLS
- $574,9004 bd3 ba2.5k sqft9973 W Arabian Dr, Boise, ID 83709ActiveMLS ID #98989327, Leah Morgan, Coldwell Banker Tomlinson. IMLS
- $539,0003 bd3 ba2.3k sqft4412 N Weston Ave, Meridian, ID 83646ActiveMLS ID #98989221, Scott Morrell, Eagle Realty LLC. IMLS
