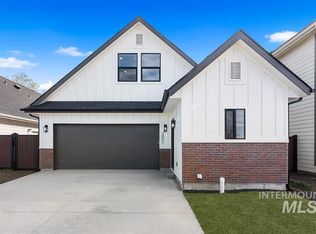
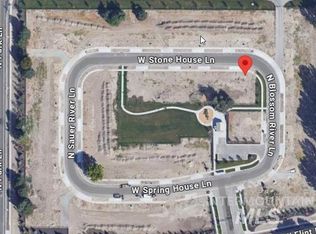
Ask about our $5K in seller closing costs! This brand-new, move-in-ready home offers the perfect lock-and-leave lifestyle in a desirable gated Eagle community. Enjoy a peaceful setting with no rear neighbors, just a short stroll from local coffee shops and restaurants and minutes from Eagle's shopping, dining, and Eagle Island State Park. The thoughtfully designed floorplan features 3 spacious bedrooms and a versatile upstairs lounge, perfect for a theater, gym, office, or playroom. The gourmet kitchen boasts sleek flat-panel cabinetry, marble countertops, stylish backsplash, and premium stainless steel appliances, including a gas cooktop, column refrigerator, and vent hood. The inviting living area features a stunning floor-to-ceiling fireplace and easy backyard access. The bright primary suite also opens to the outdoors and offers a spa-like bath with heated floors, dual vanities, walk-in shower, and generous walk-in closet. Upstairs bedrooms and lounge provide added privacy. Enjoy HOA-maintained landscaping, community walking paths, park, dog-friendly areas, and pavilion, all surrounded by beautiful open space!
Active
$514,900
3839 W Stone House Ln, Eagle, ID 83616
3beds
3baths
1,685sqft
Single Family Residence
Built in 2026
3,659 Square Feet Lot
$514,200 Zestimate®
$306/sqft
$175/mo HOA
What's special
Community walking pathsHoa-maintained landscapingThoughtfully designed floorplanStylish backsplashWalk-in showerSleek flat-panel cabinetryDog-friendly areas
- 9 days
- 195
- 19
Zillow last checked:
Listing updated:
Listed by:
Matt Bauscher Cell:208-330-8515,
Amherst Madison,
Kristina Mitchell 925-858-0886,
Amherst Madison
Source: IMLS,MLS#: 99005067
Facts & features
Interior
Bedrooms & bathrooms
- Bedrooms: 3
- Bathrooms: 3
- Main level bathrooms: 1
- Main level bedrooms: 1
Primary bedroom
- Level: Main
- Area: 168
- Dimensions: 14 x 12
Bedroom 2
- Level: Upper
- Area: 132
- Dimensions: 12 x 11
Bedroom 3
- Level: Upper
- Area: 132
- Dimensions: 12 x 11
Kitchen
- Level: Main
- Area: 220
- Dimensions: 10 x 22
Living room
- Level: Main
- Area: 168
- Dimensions: 14 x 12
Heating
- Forced Air
Cooling
- Central Air
Appliances
- Included: Dishwasher, Disposal, Microwave, Oven/Range Freestanding, Refrigerator
Features
- Bed-Master Main Level, Walk-In Closet(s), Loft, Walk In Shower, Pantry, Quartz Counters, Number of Baths Main Level: 1, Number of Baths Upper Level: 1
- Flooring: Tile, Carpet
- Has basement: No
- Number of fireplaces: 1
- Fireplace features: One, Insert
Interior area
- Total structure area: 1,685
- Total interior livable area: 1,685 sqft
- Finished area above ground: 1,685
- Finished area below ground: 0
Property
Parking
- Total spaces: 2
- Parking features: Attached, Driveway
- Attached garage spaces: 2
- Has uncovered spaces: Yes
Features
- Levels: Two
- Fencing: Full,Metal,Wood
Lot
- Size: 3,659 Square Feet
- Features: Sm Lot 5999 SF, Sidewalks
Details
- Parcel number: R0879451520
- Zoning: MU/DA
Construction
Type & style
- Home type: SingleFamily
- Property subtype: Single Family Residence
Materials
- Brick, Frame, HardiPlank Type
- Foundation: Slab
- Roof: Composition
Condition
- New Construction
- New construction: Yes
- Year built: 2026
Details
- Builder name: Woodridge Homes
Utilities & green energy
- Water: Public
- Utilities for property: Sewer Connected
Community & HOA
Community
- Features: Gated
- Subdivision: Bellemeade
HOA
- Has HOA: Yes
- HOA fee: $525 quarterly
Location
- Region: Eagle
Financial & listing details
- Price per square foot: $306/sqft
- Tax assessed value: $175,000
- Annual tax amount: $537
- Date on market: 10/29/2026
- Listing terms: Cash,Conventional,FHA,VA Loan
- Ownership: Fee Simple
- Road surface type: Paved
Estimated market value
$514,200
$488,000 - $540,000
$2,585/mo
Price history
Price history is unavailable.
Public tax history
| Year | Property taxes | Tax assessment |
|---|---|---|
| 2026 | $538 +2.8% | $175,000 +17.2% |
| 2025 | $523 | $149,300 +16.2% |
| 2024 | -- | $128,500 |
| 2023 | -- | -- |
Find assessor info on the county website
Monthly payment
Est. payment
Payment breakdown
Explore the cost of this home by adjusting the details. Changes won't be saved.Climate risks
Neighborhood: 83616
Nearby schools
Schools provided by the listing agent
- Elementary: Eagle
- Middle: Eagle Middle
- High: Eagle
- District: West Ada School District
Source: IMLS. This data may not be complete. We recommend contacting the local school district to confirm school assignments for this home.
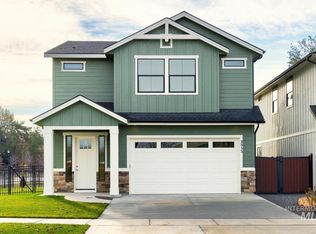

Similar homes
- $599,9003 bd3 ba1.8k sqft3878 W Spring House Ln, Eagle, ID 83616Active
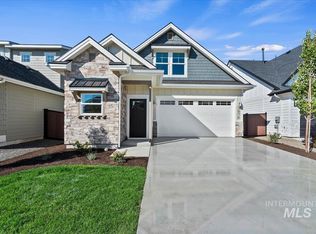 MLS ID #99001887, Jeanie Rae, Coldwell Banker Tomlinson. IMLS
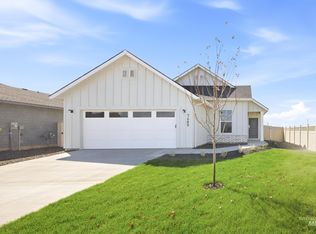
- $474,9903 bd2 ba1.4k sqft7489 W Newtown Dr, Eagle, ID 83616Active
 IMLS
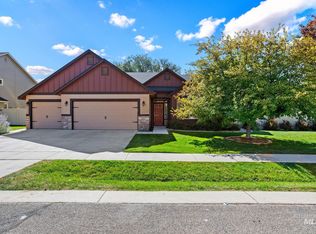
- $529,0004 bd2 ba2k sqft1181 W Darrah Dr, Meridian, ID 83646Active
 MLS ID #99003150, Corby Goade, exp Realty, LLC. IMLS
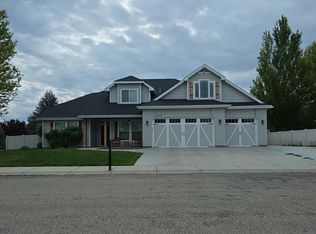
- $--4 bd3 ba2.3k sqft4158 N Kilberry Ave, Meridian, ID 83646Auction
 Auction.com 2
